The best surprises are the ones you never saw coming-especially AT THIS PRICE. Beyond its modest exterior, this affordable townhome quietly delivers features buyers rarely find together: a WOOD-BURNING FIREPLACE, a bright THREE-SEASON RETREAT, an ENTERTAINING-SIZED deck, NO REAR NEIGHBOURS, a surprisingly generous backyard, a private ensuite, a walk-in closet, and parking for THREE VEHICLES. It's the kind of home that becomes more impressive with every step inside. Lovingly maintained and gently lived in, this home offers comfortable living today while giving its next owners the OPPORTUNITY to personalize it over time. Hardwood floors add warmth throughout the main level, where the living and dining areas flow naturally around the fireplace and into the rarely found three-season retreat. Step outside to the entertaining-sized deck overlooking a beautifully landscaped yard with plenty of lawn and peaceful GREEN SPACE BEYOND. Upstairs, the spacious primary bedroom features an ensuite and a generous walk-in closet. Two additional bedrooms offer flexibility for family, guests, or a home office. Vinyl windows throughout most of the home and 2018 shingles offer added peace of mind while leaving the freedom to update the original finishes in your own style.LOCATION is another standout. Walk to schools, parks, recreation, OC Transpo, shopping and restaurants. Costco, Farm Boy, Barrhaven Marketplace, medical services and everyday conveniences are minutes away, while Strandherd Drive, Greenbank Road and Highway 416 make commuting simple. Years from now, the updates you choose will reflect your style. The things you can't change-the GREEN SPACE BEYOND, the privacy of NO REAR NEIGHBOURS, parking for THREE VEHICLES, the warmth of a WOOD-BURNING FIREPLACE and this exceptional LOCATION-are already here waiting for you. That's the kind of VALUE you'll appreciate for years to come.
Under contract
C$525,000
74 Pickwick Dr, Ottawa, ON K2J 3E1
3beds
3baths
Townhouse
Built in ----
2,174 Square Feet Lot
$-- Zestimate®
C$--/sqft
C$-- HOA
What's special
Wood-burning fireplaceBright three-season retreatEntertaining-sized deckGenerous backyardPrivate ensuiteWalk-in closetHardwood floors
- 9 days |
- 23 |
- 5 |
Zillow last checked:
Listing updated:
Listed by:
SOLID ROCK REALTY
Source: TRREB,MLS®#: X13546462 Originating MLS®#: Ottawa Real Estate Board
Originating MLS®#: Ottawa Real Estate BoardFacts & features
Interior
Bedrooms & bathrooms
- Bedrooms: 3
- Bathrooms: 3
Bedroom
- Level: Second
- Dimensions: 5.59 x 3.64
Bedroom 2
- Level: Second
- Dimensions: 4.74 x 2.38
Bedroom 3
- Level: Second
- Dimensions: 3.59 x 2.74
Bathroom
- Level: Main
- Dimensions: 0.88 x 2.1
Bathroom
- Level: Second
- Dimensions: 2.34 x 1.73
Dining room
- Level: Main
- Dimensions: 3.92 x 2.08
Family room
- Level: Basement
- Dimensions: 5 x 4
Foyer
- Level: Main
- Dimensions: 2.06 x 3.61
Kitchen
- Level: Main
- Dimensions: 3.65 x 2.97
Living room
- Level: Main
- Dimensions: 5.89 x 3.01
Sunroom
- Level: Main
- Dimensions: 3.3 x 2.86
Heating
- Forced Air, Gas
Cooling
- Central Air
Features
- Floor Drain, Storage
- Basement: Finished
- Has fireplace: Yes
- Fireplace features: Family Room, Wood Burning
Interior area
- Living area range: 1100-1500 null
Video & virtual tour
Property
Parking
- Total spaces: 3
- Parking features: Inside Entrance, Front Yard Parking
- Has garage: Yes
Features
- Stories: 2
- Pool features: None
Lot
- Size: 2,174 Square Feet
- Features: Clear View, Fenced Yard, Public Transit, School, Park, Rec./Commun.Centre, Rectangular Lot
Details
- Parcel number: 046020579
Construction
Type & style
- Home type: Townhouse
- Property subtype: Townhouse
Materials
- Vinyl Siding, Brick
- Foundation: Concrete
- Roof: Asphalt Shingle
Utilities & green energy
- Sewer: Sewer
Community & HOA
Location
- Region: Ottawa
Financial & listing details
- Annual tax amount: C$3,325
- Date on market: 7/9/2026
SOLID ROCK REALTY
SOLID ROCK REALTY
By pressing Contact Agent, you agree that the real estate professional identified above may call/text you about your search, which may involve use of automated means and pre-recorded/artificial voices. You don't need to consent as a condition of buying any property, goods, or services. Message/data rates may apply. You also agree to our Terms of Use. Zillow does not endorse any real estate professionals. We may share information about your recent and future site activity with your agent to help them understand what you're looking for in a home.
Price history
Price history is unavailable.
Public tax history
Tax history is unavailable.
Climate risks
Neighborhood: Barrhaven
Nearby schools
GreatSchools rating
No schools nearby
We couldn't find any schools near this home.
- C$799,0004 bd3 ba-- sqft42 Pickwick Dr, Ottawa, ON K2J3E7For Sale
- C$--4 bd3 ba-- sqft21 Birkett St, Ottawa, ON K2J2T9Off Market
- C$609,0003 bd3 ba-- sqft25 Antler Ave, Ottawa, ON K2J1Z4For Sale
- C$--3 bd2 ba-- sqft26 Aldgate Cres, Ottawa, ON K2J2G4Off Market
- C$599,9003 bd3 ba-- sqft14 Birkett St, Ottawa, ON K2J2V1For Sale
- C$--3 bd2 ba-- sqft2 Larkshire Ln #C, Ottawa, ON K2J1Y6Off Market
- C$--3 bd4 ba-- sqft7 Tulane Cres, Ottawa, ON K2J2G2Off Market
- C$699,9003 bd4 ba-- sqft16 Lima Way, Ottawa, ON K2J3G6For Sale
Similar homes
- C$545,0003 bd3 ba-- sqft273 Via San Marino St, Ottawa, ON K2J 5X9For Sale
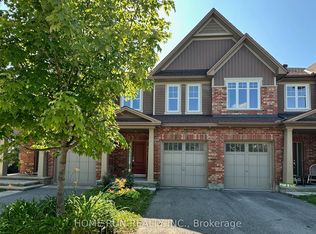 MLS ID #X13579784, HOME RUN REALTY INC.. TRREB
 - C$537,9903 bd3 ba-- sqft63 Armadale Cres, Ottawa, ON K2J 3Z3For Sale
 MLS ID #X13546250, WAHI REALTY INC.. TRREB
 - C$557,0003 bd2 ba-- sqft43 Whelan Dr, Ottawa, ON K2J 2A3For Sale
 MLS ID #X13446210, ROYAL LEPAGE TEAM REALTY. TRREB
 - C$529,0003 bd2 ba-- sqft472 Claridge Dr, Ottawa, ON K2J 5H6For Sale
 MLS ID #X13536166, KELLER WILLIAMS ICON REALTY. TRREB
 - C$574,9003 bd3 ba-- sqft789 Cobble Hill Dr, Ottawa, ON K2J 0C4For SaleMLS ID #X13553976, ENGEL & VOLKERS OTTAWA. TRREB
- C$599,9003 bd3 ba-- sqft14 Birkett St, Ottawa, ON K2J 2V1For SaleMLS ID #X13577068, ROYAL LEPAGE PERFORMANCE REALTY. TRREB
- C$619,0003 bd3 ba-- sqft173 Hornchurch Ln, Ottawa, ON K2J 0J9For SaleMLS ID #X13570786, ENGEL & VOLKERS OTTAWA. TRREB
- C$539,9003 bd3 ba-- sqft34 Kenmare Pl, Ottawa, ON K2J 3L9For SaleMLS ID #X12942066, RIGHT AT HOME REALTY. TRREB
- C$475,0003 bd2 ba-- sqft136 Bentbrook Cres, Ottawa, ON K2J 3Y3For SaleMLS ID #X13509166, MARILYN WILSON DREAM PROPERTIES INC.. TRREB
- C$449,9003 bd2 ba-- sqft1022 Chapman Mills Dr, Ottawa, ON K2J 7J2For SaleMLS ID #X13574806, ROYAL LEPAGE TEAM REALTY. TRREB
- C$552,9003 bd3 ba-- sqft27 Danaher Dr, Ottawa, ON K2J 3Y5For SaleMLS ID #X13217366, AVA REALTY GROUP. TRREB
- C$575,0003 bd3 ba-- sqft8 Mannington Ct, Ottawa, ON K2J 4A1For SaleMLS ID #X13242400, ROYAL LEPAGE TEAM REALTY. TRREB
- C$569,9003 bd3 ba-- sqft170 Prem Cir, Ottawa, ON K2J 0C4For SaleMLS ID #X13545210, RE/MAX HALLMARK REALTY GROUP. TRREB
- C$509,0003 bd2 ba-- sqft210 Verulam St, Ottawa, ON K2J 7J5For SaleMLS ID #X13567186, REMAX BOARDWALK REALTY. TRREB
- C$614,9003 bd3 ba-- sqft185 Bending Way, Ottawa, ON K2J 6P2For SaleMLS ID #X13573980, ROYAL LEPAGE INTEGRITY REALTY. TRREB
- C$569,0003 bd3 ba-- sqft2043 Madrid Ave, Ottawa, ON K2J 0K1For SaleMLS ID #X13447152, ENGEL & VOLKERS OTTAWA. TRREB
- C$584,9003 bd3 ba-- sqft108 Halley St S, Ottawa, ON K2J 3R9For SaleMLS ID #X13499158, DETAILS REALTY INC.. TRREB
- C$439,0003 bd2 ba-- sqft13 Bentbrook Cres, Ottawa, ON K2J 3X9For SaleMLS ID #X13527032, OTTAWA PROPERTY GROUP REALTY INC.. TRREB
- C$649,9003 bd4 ba-- sqft120 Dunforest Ter, Ottawa, ON K2J 3V1For SaleMLS ID #X13566946, SUTTON GROUP - OTTAWA REALTY. TRREB
- C$550,0003 bd2 ba-- sqft182 Prem Cir, Ottawa, ON K2J 0C4For SaleMLS ID #X13241456, CENTURY 21 ACTION POWER TEAM LTD.. TRREB
