Welcome to this gorgeous, spacious (1418 sf as per MPAC) and meticulously maintained 2 Bed, 3 Bath 3-storey Sweetriver Model by Mattamy. Ideally situated in the highly sought-after community of Half Moon Bay, this bright and and sun-filled Freehold Townhome offers a functional layout designed for modern living.The main level features a welcoming foyer with a front closet, direct interior access to the attached single-car garage, and a versatile DEN that is perfect for a home office, study area, or flex space. The second level boasts an open-concept living and dining area filled with natural light from oversized windows and enhanced by beautiful oak hardwood flooring. The immaculate kitchen showcases upgraded quartz countertops, stainless steel appliances, a breakfast bar, double sink, and stylish tile backsplash. Sliding patio doors lead to a private balcony, creating the perfect space to relax or entertain. A convenient powder room and stacked laundry complete this level.The third floor offers a spacious primary bedroom featuring a walk-in closet and a private 3-piece ensuite bathroom. A generously sized second bedroom with large windows and a full main bathroom provide comfortable accommodations for family or guests. Plush carpeting adds warmth and comfort throughout the bedroom level. Additional features include ceramic flooring in the entryway and bathrooms, hardwood flooring throughout the main living area, and tasteful upgrades throughout. Located just minutes from schools, parks, shopping, transit, and the Minto Recreation Complex, this move-in-ready home offers the perfect combination of comfort, style, and convenience. Book a viewing and don't miss out!
Under contract
C$524,900
793 Mayfly Cres, Ottawa, ON K2J 6C7
2beds
3baths
Townhouse
Built in ----
930 Square Feet Lot
$-- Zestimate®
C$--/sqft
C$-- HOA
What's special
Beautiful oak hardwood flooringImmaculate kitchenUpgraded quartz countertopsStainless steel appliancesBreakfast barDouble sinkStylish tile backsplash
- 80 days
- 10
- 0
Zillow last checked:
Listing updated:
Listed by:
COLDWELL BANKER FIRST OTTAWA REALTY
Source: TRREB,MLS®#: X13444998 Originating MLS®#: Ottawa Real Estate Board
Originating MLS®#: Ottawa Real Estate BoardFacts & features
Interior
Bedrooms & bathrooms
- Bedrooms: 2
- Bathrooms: 3
Primary bedroom
- Level: Third
- Dimensions: 4.06 x 2.97
Bedroom
- Level: Third
- Dimensions: 4.54 x 3.25
Bathroom
- Level: Third
- Dimensions: 1.57 x 1.54
Bathroom
- Level: Second
- Dimensions: 1.72 x 1.32
Bathroom
- Level: Third
- Dimensions: 2.64 x 1.52
Den
- Level: Main
- Dimensions: 3.27 x 2.87
Dining room
- Level: Second
- Dimensions: 3.09 x 3.58
Kitchen
- Level: Second
- Dimensions: 3.47 x 3.09
Living room
- Level: Second
- Dimensions: 3.58 x 2.99
Heating
- Forced Air, Gas
Cooling
- Central Air
Appliances
- Included: Water Heater Owned
Features
- Central Vacuum, Storage
- Basement: None
- Has fireplace: No
Interior area
- Living area range: 1100-1500 null
Property
Parking
- Total spaces: 3
- Parking features: Garage Door Opener
- Has garage: Yes
Features
- Stories: 3
- Pool features: None
- Frontage length: 0.00
Lot
- Size: 930 Square Feet
- Features: Golf, Public Transit
Details
- Parcel number: 045921696
Construction
Type & style
- Home type: Townhouse
- Property subtype: Townhouse
Materials
- Brick, Vinyl Siding
- Foundation: Poured Concrete
- Roof: Asphalt Shingle
Utilities & green energy
- Sewer: Sewer
Community & HOA
Location
- Region: Ottawa
Financial & listing details
- Annual tax amount: C$3,396
- Date on market: 6/15/2026
Price history
Price history is unavailable.
Public tax history
Tax history is unavailable.
Climate risks
Neighborhood: K2J
Nearby schools
GreatSchools rating
No schools nearby
We couldn't find any schools near this home.

Similar homes
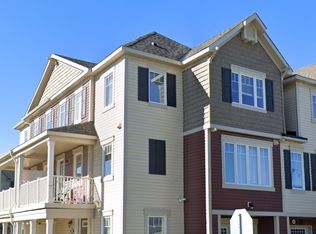
- C$599,9993 bd3 ba-- sqft428 White Arctic Ave, Ottawa, ON K2J 5Y9For Sale
 MLS ID #X13693758, KELLER WILLIAMS ICON REALTY. TRREB
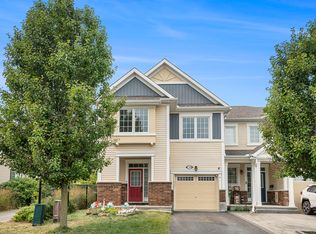
 - C$509,9004 bd2 ba-- sqft149 Woodgate Way, Ottawa, ON K2J 4E5For Sale
 MLS ID #X13724698, ICI SOURCE REAL ASSET SERVICES INC.. TRREB
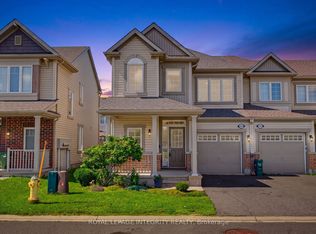
 - C$599,9003 bd3 ba-- sqft3631 Cambrian Rd, Ottawa, ON K2J 0S6For Sale
 MLS ID #X13642020, ROYAL LEPAGE INTEGRITY REALTY. TRREB
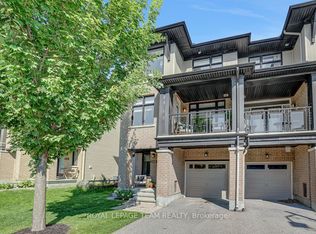
 - C$550,0002 bd3 ba-- sqft206 Leather Leaf Ter, Ottawa, ON K2J 5Z7For Sale
 MLS ID #X13681610, ROYAL LEPAGE TEAM REALTY. TRREB
