Welcome to 1004 Keeper Heights in Richmond, a home with plenty of space, flexibility and room to make it your own over time. Extended-height doors, tall ceilings and a family room beneath a vaulted ceiling give the main living space an open feel, while the kitchen offers a quartz island and walk-in pantry for everyday function. Upstairs are three bedrooms, including a primary with two walk-in closets and its own ensuite, plus a loft that works well as an office, playroom or quiet retreat. The lower level adds more room for movie nights, workouts or everyday living. Out back, the open, unfenced yard offers a blank canvas for future landscaping, play space or your own outdoor setup. Tenant occupied; showings by appointment with 24 hours' notice, and the tenant is currently in the process of moving out. The property is being sold in its current condition and requires some repairs and maintenance. Seller will not respond to offers before September 18, 2026. Allow 72 hrs irrevocable. Seller standard Schedules to accompany all offers. Buyers to verify taxes, rental equipment, parking and any fees. If your board does not permit this remark on a listing then please upload the Additional Information for Buyers and Realtors form provided with this listing. Please ensure that ALL offers have the required schedules and standard clause changes before forwarding to seller. Please note that as per FINTRAC Reporting Guideline 6B, large publicly traded corporations are exempt from reporting. For further information see: www.fintrac-canafe.gc.ca/publications/guide/Guide6/6B-eng.asp#331 Regarding HST/GST, on the offers it will be indicated as In Addition to IF applicable. HST is typically charged on new builds, commercial properties or extensively renovated homes. As the seller does not know the complete history of the property we cannot guarantee that HST/GST will not be applicable on all or part of the purchase price.
For sale
C$759,900
1004 Keeper Hts, Ottawa, ON K0A 2Z0
3beds
3baths
Single Family Residence
Built in ----
3,196 Square Feet Lot
$-- Zestimate®
C$--/sqft
C$-- HOA
What's special
Extended-height doorsTall ceilingsQuartz islandWalk-in pantryOpen unfenced yard
- 7 days
- 16
- 1
Zillow last checked:
Listing updated:
Listed by:
EXP REALTY
Source: TRREB,MLS®#: X13774634 Originating MLS®#: Toronto Regional Real Estate Board
Originating MLS®#: Toronto Regional Real Estate BoardFacts & features
Interior
Bedrooms & bathrooms
- Bedrooms: 3
- Bathrooms: 3
Heating
- Forced Air, Gas
Cooling
- Central Air
Features
- Central Vacuum
- Basement: Full
- Has fireplace: No
Interior area
- Living area range: 2000-2500 null
Property
Parking
- Total spaces: 4
- Parking features: Garage
- Has garage: Yes
Features
- Stories: 2
- Pool features: None
Lot
- Size: 3,196 Square Feet
Details
- Parcel number: 039331099
Construction
Type & style
- Home type: SingleFamily
- Property subtype: Single Family Residence
Materials
- Brick, Vinyl Siding
- Foundation: Poured Concrete
- Roof: Asphalt Shingle
Details
- Builder name: Metric Homes
Utilities & green energy
- Sewer: Sewer
Community & HOA
Location
- Region: Ottawa
Financial & listing details
- Annual tax amount: C$6,285
- Date on market: 9/12/2026
Price history
Price history is unavailable.
Public tax history
Tax history is unavailable.
Climate risks
Neighborhood: Richmond
Nearby schools
GreatSchools rating
No schools nearby
We couldn't find any schools near this home.

Similar homes
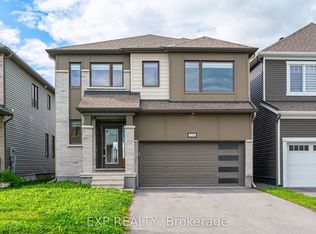
- C$699,9003 bd3 ba-- sqft199 Yearling Cir, Ottawa, ON K0A 2Z0For Sale
 MLS ID #X13490496, EXP REALTY. TRREB
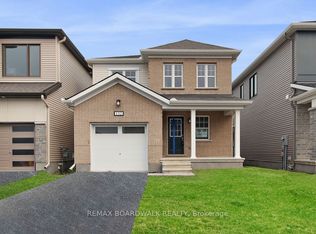
 - C$708,2325 bd3 ba-- sqft617 Bronze Copper Cres, Ottawa, ON K0A 2Z0For Sale
 MLS ID #X13547424, EXP REALTY. TRREB
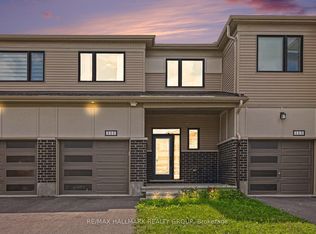
 - C$949,0004 bd5 ba-- sqft611 Terrier Cir, Ottawa, ON K0A 2Z0For Sale
 MLS ID #X13506842, EXP REALTY. TRREB
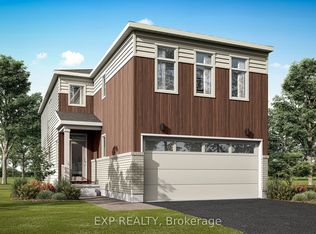
 - C$619,0003 bd2 ba-- sqft3607 McBean St, Ottawa, ON K0A 2Z0For Sale
 MLS ID #X13609094, EXP REALTY. TRREB
