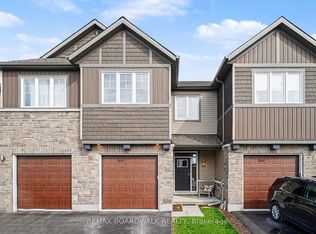
Welcome to Olympia's Almonte model in Carleton Place. This contemporary 1697 sqft home has it all! Great use of space with foyer and powder room conveniently located next to the inside entry. The open concept main floor is bright and airy with pot lights and tons of natural light. The modern kitchen features loads of cabinets and an island with seating all overlooking the living and dining area, the perfect place to entertain guests. Upper level boasts a seating area, making the perfect work from home set up or den, depending on your family's needs. Primary bedroom with walk-in closet and ensuite. Secondary bedrooms are a generous size and share a full bath. Laundry conveniently located on this level. Only minutes to amenities, shopping, schools and restaurants. Some photographs have been virtually staged. Photos provided are of a similar unit.
For sale
C$549,900
214 Hooper St, Carleton Place, ON K7C 0A9
3beds
3baths
Townhouse
Built in ----
2,268 Square Feet Lot
$-- Zestimate®
C$--/sqft
C$-- HOA
What's special
- 38 days
- 4
- 0
Zillow last checked:
Listing updated:
Listed by:
EXP REALTY
Source: TRREB,MLS®#: X13745410 Originating MLS®#: Ottawa Real Estate Board
Originating MLS®#: Ottawa Real Estate BoardFacts & features
Interior
Bedrooms & bathrooms
- Bedrooms: 3
- Bathrooms: 3
Primary bedroom
- Level: Second
- Dimensions: 3.09 x 8.33
Bedroom
- Level: Second
- Dimensions: 2.61 x 4.47
Bedroom
- Level: Second
- Dimensions: 2.66 x 3.35
Bathroom
- Level: Second
- Dimensions: 2.38 x 1.57
Bathroom
- Level: Second
- Dimensions: 3.09 x 1.57
Bathroom
- Level: Main
- Dimensions: 0.91 x 2.56
Foyer
- Level: Main
- Dimensions: 2.03 x 6.12
Kitchen
- Level: Main
- Dimensions: 2.66 x 6.85
Living room
- Level: Main
- Dimensions: 4.26 x 10.03
Other
- Level: Second
- Dimensions: 1.93 x 1.34
Other
- Level: Second
- Dimensions: 3.14 x 3.98
Heating
- Forced Air, Gas
Cooling
- Central Air
Features
- None, Storage
- Basement: Full,Unfinished
- Has fireplace: No
Interior area
- Living area range: 1500-2000 null
Property
Parking
- Total spaces: 2
- Parking features: Inside Entrance
- Has garage: Yes
Features
- Stories: 2
- Pool features: None
- Frontage length: 5.49
Lot
- Size: 2,268 Square Feet
- Features: Golf, Park
Details
- Parcel number: 051131086
Construction
Type & style
- Home type: Townhouse
- Property subtype: Townhouse
Materials
- Brick, Other
- Foundation: Concrete
- Roof: Unknown,Asphalt Shingle
Utilities & green energy
- Sewer: Sewer
Community & HOA
Location
- Region: Carleton Place
Financial & listing details
- Date on market: 9/4/2026
Price history
Price history is unavailable.
Public tax history
Tax history is unavailable.
Climate risks
Neighborhood: K7C
Nearby schools
GreatSchools rating
No schools nearby
We couldn't find any schools near this home.

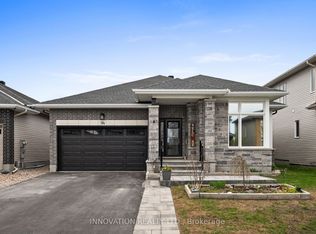
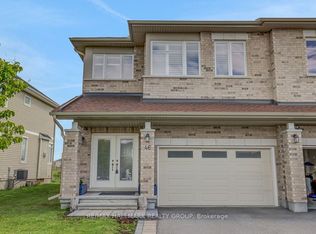
Similar homes
- C$539,9003 bd3 ba-- sqft51 McPhail Rd, Carleton Place, ON K7C 0P6For Sale
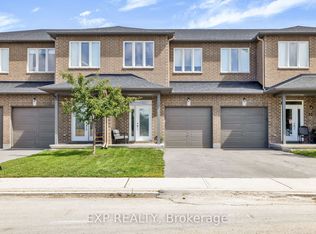 MLS ID #X13760262, EXP REALTY. TRREB
 - C$549,9003 bd3 ba-- sqft23 Peever Pl, Carleton Place, ON K7C 0K5For Sale
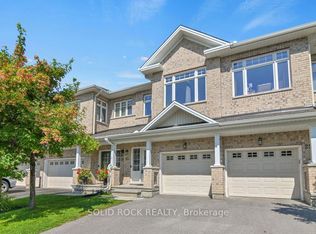 MLS ID #X13760128, SOLID ROCK REALTY. TRREB
 - C$549,9003 bd3 ba-- sqft71 McPhail Rd, Carleton Place, ON K7C 0P6For SaleMLS ID #X13775160, REAL BROKER ONTARIO LTD.. TRREB
- C$559,9003 bd3 ba-- sqft66 Riddell St, Carleton Place, ON K7C 0K4For Sale
 MLS ID #X13780926, REMAX BOARDWALK REALTY. TRREB
