Welcome to 3 Horton Street, a beautifully maintained single-level townhouse nestled in the heart of Mississippi Mills, offering comfort, thoughtful updates, and easy everyday living in a quiet, welcoming neighbourhood. From the moment you arrive, the stone flower beds, stone walkway, and inviting front veranda create a warm first impression. Step inside to the foyer and continue into the bright open-concept main living area designed for comfortable everyday living. Tile flooring flows through the foyer and kitchen, while newly installed Luxury Vinyl Plank flooring (2024) adds warmth throughout the main living spaces. The kitchen connects seamlessly to the dining area and features ss appliances, and generous cabinetry. Just beyond, the sun-filled living room overlooks the backyard and fills w/natural light throughout the day. Patio doors lead directly to the maintenance free PVC deck, offering a great outdoor sitting area for summer evenings, while the backyard storage shed adds extra convenience for seasonal storage. The primary bedroom offers a comfortable retreat complete with a cheater ensuite that also serves as the main bathroom from the hallway. The bright and versatile second bedroom overlooks the front yard and can easily function as a guest room, home office, sunroom, or reading space depending on your needs. A laundry room completes the main level. Downstairs, the finished basement adds incredible flexibility with space for a cozy family room, home gym or hobby area. A full bathroom and utility room w/extra storage add even more functionality. Thoughtfully renovated and carefully maintained by the owner, this home offers comfortable low-maintenance living just minutes from the Almonte General Hospital, Mississippi Mills Animal Hospital, grocery stores, shopping, convenience stores, and everyday essentials. Perfect for downsizers, retirees, first-time buyers, or anyone looking for easy single-level living
For sale
C$549,900
3 Horton St, Mississippi Mills, ON K0A 1A0
2beds
2baths
Townhouse
Built in ----
2,679 Square Feet Lot
$-- Zestimate®
C$--/sqft
C$-- HOA
What's special
Beautifully maintained single-level townhouseStone flower bedsStone walkwayInviting front verandaGenerous cabinetryCheater ensuite
- 21 days |
- 6 |
- 0 |
Zillow last checked:
Listing updated:
Listed by:
RE/MAX HALLMARK REALTY GROUP
Source: TRREB,MLS®#: X13599386 Originating MLS®#: Ottawa Real Estate Board
Originating MLS®#: Ottawa Real Estate BoardFacts & features
Interior
Bedrooms & bathrooms
- Bedrooms: 2
- Bathrooms: 2
Primary bedroom
- Level: Main
- Dimensions: 4.57 x 3.3
Bathroom
- Level: Lower
- Dimensions: 0 x 0
Bathroom
- Level: Main
- Dimensions: 0 x 0
Family room
- Level: Lower
- Dimensions: 7.08 x 4.72
Kitchen
- Level: Main
- Dimensions: 3.81 x 3.04
Laundry
- Level: Main
- Dimensions: 0 x 0
Living room
- Level: Main
- Dimensions: 6.47 x 3.81
Heating
- Forced Air, Gas
Cooling
- Central Air
Features
- Primary Bedroom - Main Floor
- Basement: Finished,Full
- Has fireplace: No
Interior area
- Living area range: 700-1100 null
Video & virtual tour
Property
Parking
- Total spaces: 3
- Parking features: Available
- Has garage: Yes
Features
- Patio & porch: Deck, Patio, Porch
- Exterior features: Landscaped, Privacy
- Pool features: None
- Has view: Yes
- View description: City, Clear
Lot
- Size: 2,679 Square Feet
- Features: Fenced Yard, Clear View, Hospital, Public Transit, School, Wooded/Treed
Details
- Additional structures: Fence - Full, Garden Shed
- Parcel number: 050890510
Construction
Type & style
- Home type: Townhouse
- Architectural style: Bungalow
- Property subtype: Townhouse
Materials
- Brick, Vinyl Siding
- Foundation: Concrete
- Roof: Asphalt Shingle
Utilities & green energy
- Sewer: Sewer
Community & HOA
Location
- Region: Mississippi Mills
Financial & listing details
- Annual tax amount: C$3,169
- Date on market: 7/23/2026
Price history
Price history is unavailable.
Public tax history
Tax history is unavailable.
Climate risks
Neighborhood: K0A
Nearby schools
GreatSchools rating
No schools nearby
We couldn't find any schools near this home.
- C$879,9004 bd3 ba-- sqft219 McKenny St, Mississippi Mills, ON K0A1A0For Sale

- C$562,5003 bd2 ba-- sqft923 Leishman Dr, Mississippi Mills, ON K0A1A0For Sale

- C$789,9003 bd2 ba-- sqft920 Leishman Dr, Mississippi Mills, ON K0A1A0For Sale
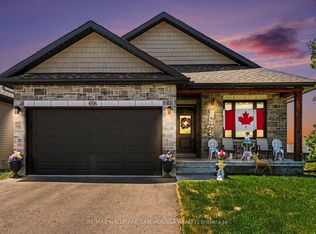
- C$3,0002 bd2 ba-- sqft656 Bracewell St, Mississippi Mills, ON K0A1A0For Rent
- C$159,9004,193 sqft242 Victoria St, Mississippi Mills, ON K0A1A0Lot/Land
- C$799,9003 bd2 ba-- sqft669 Bracewell St, Mississippi Mills, ON K0A1A0For Sale
- C$555,0002 bd2 ba-- sqft971 Leishman Dr, Mississippi Mills, ON K0A1A0For Sale
- C$599,9004 bd2 ba-- sqft184 Augusta St, Mississippi Mills, ON K0A1A0For Sale
Similar homes
- C$562,5003 bd2 ba-- sqft923 Leishman Dr, Mississippi Mills, ON K0A 1A0For SaleMLS ID #X13639826, REMAX BOARDWALK REALTY. TRREB
- C$555,0002 bd2 ba-- sqft971 Leishman Dr, Mississippi Mills, ON K0A 1A0For Sale
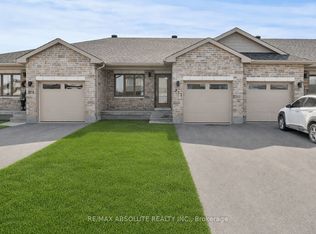 MLS ID #X13555162, RE/MAX ABSOLUTE REALTY INC.. TRREB
 - C$549,0003 bd2 ba-- sqft45 Carleton St, Mississippi Mills, ON K0A 1A0For Sale
 MLS ID #X13641272, RE/MAX HALLMARK REALTY GROUP. TRREB
 - C$589,0003 bd3 ba-- sqft815 Jack Dalgity St, Mississippi Mills, ON K0A 1A0For Sale
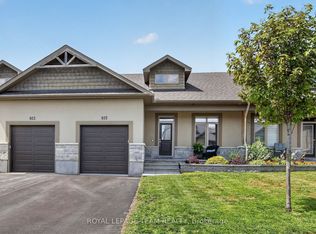 MLS ID #X13607562, ROYAL LEPAGE TEAM REALTY. TRREB
 - C$509,9003 bd2 ba-- sqft223 Jamieson St, Mississippi Mills, ON K0A 1A0For SaleMLS ID #X13605554, REAL BROKER ONTARIO LTD.. TRREB
- C$539,9003 bd2 ba-- sqft326 Jamieson St, Mississippi Mills, ON K0A 1A0For SaleMLS ID #X13153370, RE/MAX ABSOLUTE REALTY INC.. TRREB
- C$485,0003 bd2 ba-- sqft228 Jamieson St, Mississippi Mills, ON K0A 1A0For SaleMLS ID #X13120654, REMAX BOARDWALK REALTY. TRREB
- C$549,9003 bd3 ba-- sqft7 McPhail Rd, Carleton Place, ON K7C 0P6For SaleMLS ID #X13587866, RE/MAX HALLMARK REALTY GROUP. TRREB
- C$449,0001 bd2 ba-- sqft1 Rosamond St E #107, Mississippi Mills, ON K0A 1A0For SaleMLS ID #X13182524, RE/MAX HALLMARK LAFONTAINE REALTY. TRREB
- C$575,0003 bd4 ba-- sqft78 O'Donovan Dr, Carleton Place, ON K7C 0S2For SaleMLS ID #X13595208, ROYAL LEPAGE INTEGRITY REALTY. TRREB
- C$539,0003 bd2 ba-- sqft86 Saddlesmith Cir, Ottawa, ON K2M 2Y5For SaleMLS ID #X13652166, REMAX BOARDWALK REALTY. TRREB
- C$579,0003 bd3 ba-- sqft124 Dowdall Cir, Carleton Place, ON K7C 0S4For SaleMLS ID #X13438378, RE/MAX HALLMARK SAM MOUSSA REALTY. TRREB
- C$489,0002 bd2 ba-- sqft184 Morris St, Carleton Place, ON K7C 4M8For SaleMLS ID #X13656192, COLDWELL BANKER FIRST OTTAWA REALTY. TRREB
- C$459,9002 bd2 ba-- sqft149 Crampton Dr, Carleton Place, ON K7C 4P5For SaleMLS ID #X13619872, REAL BROKER ONTARIO LTD.. TRREB
- C$559,0003 bd2 ba-- sqft50 Springcreek Cres, Ottawa, ON K2M 2M2For SaleMLS ID #X13585266, ROYAL LEPAGE TEAM REALTY. TRREB
- C$549,9003 bd3 ba-- sqft186 Seabert Dr, Arnprior, ON K7S 0H9For SaleMLS ID #X13464426, RE/MAX ABSOLUTE REALTY INC.. TRREB
- C$549,9003 bd4 ba-- sqft6331 Perth St, Ottawa, ON K0A 2Z0For SaleMLS ID #X13415434, REMAX BOARDWALK REALTY. TRREB
- C$459,0003 bd2 ba-- sqft240 Mississippi Ct #12, Carleton Place, ON K7C 4R1For SaleMLS ID #X13602012, REMAX BOARDWALK REALTY. TRREB
- C$569,0003 bd3 ba-- sqft94 Brisote Ln, Ottawa, ON K2S 0V4For SaleMLS ID #X13560676, RE/MAX HALLMARK SAM MOUSSA REALTY. TRREB
- C$582,5003 bd3 ba-- sqft395 Brigitta St, Ottawa, ON K2S 0J5For SaleMLS ID #X13619890, ROYAL LEPAGE TEAM REALTY. TRREB
