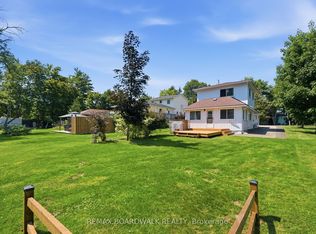
Looking to downsize without compromise? Welcome to this charming 2+1 bedroom bungalow in the thriving community of Carleton Place. Situated at 184 Morris Street, this well-maintained home offers comfortable one-level living with the added versatility of a finished lower level. Hardwood floors enhance the bright, open-concept living and dining area, creating a warm and inviting space for both everyday living and entertaining. The attached garage with convenient inside entry adds practicality, while the additional lower-level bedroom provides flexible space for guests, a home office, or hobbies. Step outside to a private backyard featuring a gazebo-the perfect place to relax or host family and friends. Ideally located close to shopping, restaurants, parks, and all the amenities that make Carleton Place one of the Ottawa Valley's most sought-after communities. Whether you're looking to simplify your lifestyle or searching for the perfect place to call home, this bungalow is for you. Some photographs have been virtually staged. Corresponding unstaged photographs are included.
For sale
C$477,000
184 Morris St, Carleton Place, ON K7C 4M8
2beds
2baths
Single Family Residence
Built in ----
3,150 Square Feet Lot
$-- Zestimate®
C$--/sqft
C$-- HOA
What's special
Comfortable one-level livingFinished lower levelHardwood floorsWarm and inviting spaceAdditional lower-level bedroom
- 47 days
- 45
- 1
Zillow last checked:
Listing updated:
Listed by:
COLDWELL BANKER FIRST OTTAWA REALTY
Source: TRREB,MLS®#: X13656192 Originating MLS®#: Ottawa Real Estate Board
Originating MLS®#: Ottawa Real Estate BoardFacts & features
Interior
Bedrooms & bathrooms
- Bedrooms: 2
- Bathrooms: 2
Bedroom
- Level: Main
- Dimensions: 4.06 x 3.91
Bedroom 2
- Level: Main
- Dimensions: 3.38 x 2.79
Bedroom 3
- Level: Lower
- Dimensions: 4.55 x 3.94
Bathroom
- Level: Lower
- Dimensions: 0 x 0
Family room
- Level: Lower
- Dimensions: 6.79 x 3.13
Kitchen
- Level: Main
- Dimensions: 3.92 x 3.43
Other
- Level: Main
- Dimensions: 7.11 x 345
Heating
- Forced Air, Gas
Cooling
- Central Air
Features
- Primary Bedroom - Main Floor
- Basement: Full,Finished
- Has fireplace: No
Interior area
- Living area range: 700-1100 null
Property
Parking
- Total spaces: 2
- Parking features: Inside Entrance, Garage Door Opener
- Has garage: Yes
Features
- Pool features: None
- Waterfront features: None
Lot
- Size: 3,150 Square Feet
Details
- Additional structures: Garden Shed
- Parcel number: 051290175
Construction
Type & style
- Home type: SingleFamily
- Architectural style: Bungalow
- Property subtype: Single Family Residence
Materials
- Vinyl Siding
- Foundation: Concrete
- Roof: Asphalt Shingle
Utilities & green energy
- Sewer: Sewer
Community & HOA
Location
- Region: Carleton Place
Financial & listing details
- Annual tax amount: C$3,101
- Date on market: 8/10/2026
Price history
Price history is unavailable.
Public tax history
Tax history is unavailable.
Climate risks
Neighborhood: K7C
Nearby schools
GreatSchools rating
No schools nearby
We couldn't find any schools near this home.
- C$--2 bd1 ba1k sqft240 Mississippi Ct #42, Carleton Place, ON K7C4R1Off Market
- C$--2 bd1 ba1.1k sqft240 Mississippi Ct #41, Carleton Place, ON K7C4R1Off Market
- C$459,0003 bd2 ba-- sqft240 Mississippi Ct #12, Carleton Place, ON K7C4R1For Sale

- C$519,0003 bd2 ba-- sqft12 Code Cres, Carleton Place, ON K7C0A4For Sale
Similar homes
- C$459,0003 bd2 ba-- sqft240 Mississippi Ct #12, Carleton Place, ON K7C 4R1For SaleMLS ID #X13602012, REMAX BOARDWALK REALTY. TRREB
- C$474,9003 bd3 ba-- sqft24 Crampton Dr, Carleton Place, ON K7C 4P7For Sale
 MLS ID #X13741668, INNOVATION REALTY LTD.. TRREB
 - C$565,0003 bd4 ba-- sqft78 O'Donovan Dr, Carleton Place, ON K7C 0S2For Sale
 MLS ID #X13768628, ROYAL LEPAGE INTEGRITY REALTY. TRREB
 - C$389,9002 bd2 ba-- sqft264 Birch Ave, Beckwith, ON K7C 0C4For Sale
 MLS ID #X13644814, REMAX BOARDWALK REALTY. TRREB
