Welcome to 33 Prime Place in Carleton Place! This beautiful detached bungalow is located on a quiet street on an oversized lot with no rear neighbours offering privacy while still being just a short walk to everything downtown Carleton Place has to offer including shops, restaurants, cafés & local amenities. The main floor features a bright open concept layout with the kitchen, living room, dining room & main floor laundry creating a welcoming space for everyday living & entertaining. Enjoy the cozy gas fireplace with easy access through the patio doors to the backyard deck, patio area & awning covered outdoor space. The fully fenced yard with stone patio provides a private setting to relax and enjoy the outdoors. The primary bedroom offers a double closet & three piece ensuite. The second bedroom provides great space for family or guests while the third bedroom offers flexibility as a den, home office or additional living space. The professionally finished lower level features a spacious family room with a second gas fireplace, newer plush carpeting, 4th bedroom, full bathroom & workshop. This versatile space offers plenty of options for hobbies, guests or additional living space with ample storage throughout. Additional features include a double attached garage with inside entry, on demand hot water tank rental & professionally installed year round permanent LED lighting system perfect for holidays, special occasions or ambient evening lighting. Notable updates: washer/dryer (2019), refrigerator, stove & dishwasher (2021), main level LVP flooring (2024/2025) Lower level carpeting (2019), furnace & A/C (2015) serviced yearly, roof shingles (2016), LED permanent lighting (2025) GENERAC Whole Home Generator (2025). Perfect for anyone looking for a move-in ready comfortable bungalow living in a growing community. 33 Prime Pl. is a well maintained home offering convenience, privacy and an excellent location close to all that Carleton Place has to offer.
For sale
C$724,900
33 Prime Pl, Carleton Place, ON K7C 4V6
4beds
3baths
Single Family Residence
Built in ----
7,478 Square Feet Lot
$-- Zestimate®
C$--/sqft
C$-- HOA
What's special
Oversized lotBright open concept layoutCozy gas fireplaceAmple storage throughout
- 65 days
- 15
- 1
Zillow last checked:
Listing updated:
Listed by:
ROYAL LEPAGE TEAM REALTY
Source: TRREB,MLS®#: X13571416 Originating MLS®#: Ottawa Real Estate Board
Originating MLS®#: Ottawa Real Estate BoardFacts & features
Interior
Bedrooms & bathrooms
- Bedrooms: 4
- Bathrooms: 3
Primary bedroom
- Level: Main
- Dimensions: 3.62 x 3.75
Bedroom 2
- Level: Main
- Dimensions: 3.11 x 2.96
Bedroom 3
- Level: Main
- Dimensions: 4 x 3.02
Bedroom 4
- Level: Lower
- Dimensions: 3.66 x 4.42
Bathroom
- Level: Main
- Dimensions: 1.94 x 1.97
Bathroom
- Level: Lower
- Dimensions: 2.69 x 2.32
Bathroom
- Level: Main
- Dimensions: 2.43 x 1.6
Dining room
- Level: Main
- Dimensions: 2.93 x 3.65
Exercise room
- Level: Lower
- Dimensions: 3.96 x 4.52
Family room
- Level: Lower
- Dimensions: 5.59 x 4.81
Foyer
- Level: Main
- Dimensions: 3.61 x 1.55
Kitchen
- Level: Main
- Dimensions: 4.01 x 3.02
Living room
- Level: Main
- Dimensions: 4.27 x 5.07
Other
- Level: Main
- Dimensions: 6.13 x 5.98
Utility room
- Level: Lower
- Dimensions: 5.18 x 5.28
Workshop
- Level: Lower
- Dimensions: 4.11 x 3.4
Heating
- Forced Air, Gas
Cooling
- Central Air
Appliances
- Included: Instant Hot Water
Features
- Primary Bedroom - Main Floor
- Basement: Full,Finished
- Has fireplace: Yes
- Fireplace features: Natural Gas
Interior area
- Living area range: 1100-1500 null
Video & virtual tour
Property
Parking
- Total spaces: 4
- Parking features: Garage Door Opener
- Has garage: Yes
Features
- Pool features: None
Lot
- Size: 7,478 Square Feet
- Features: Fenced Yard
Details
- Parcel number: 051070257
- Other equipment: Generator - Full, Air Exchanger
Construction
Type & style
- Home type: SingleFamily
- Architectural style: Bungalow
- Property subtype: Single Family Residence
Materials
- Brick, Vinyl Siding
- Foundation: Poured Concrete
- Roof: Shingle
Utilities & green energy
- Sewer: Sewer
Community & HOA
Community
- Security: Carbon Monoxide Detector(s), Smoke Detector(s)
Location
- Region: Carleton Place
Financial & listing details
- Annual tax amount: C$4,876
- Date on market: 7/16/2026
Price history
Price history is unavailable.
Public tax history
Tax history is unavailable.
Climate risks
Neighborhood: K7C
Nearby schools
GreatSchools rating
No schools nearby
We couldn't find any schools near this home.
Similar homes
- C$749,9004 bd4 ba-- sqft4 Francis St, Carleton Place, ON K7C 0C6For Sale
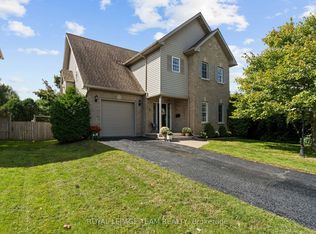 MLS ID #X13795556, ROYAL LEPAGE TEAM REALTY. TRREB
 - C$769,9003 bd2 ba-- sqft74 Herriott St, Carleton Place, ON K7C 2A7For Sale
 MLS ID #X13800926, REAL BROKER ONTARIO LTD.. TRREB
 - C$829,0005 bd4 ba-- sqft111 Comba Dr, Carleton Place, ON K7C 4V2For Sale
 MLS ID #X13555952, ROYAL LEPAGE INTEGRITY REALTY. TRREB
 - C$725,0004 bd2 ba-- sqft33 Napoleon St #A & B, Carleton Place, ON K7C 2X4For Sale
 MLS ID #X13555578, REAL BROKER ONTARIO LTD.. TRREB
