Modern comfort meets Backyard Oasis. This beautifully updated side-split family home seamlessly blends contemporary design with an unmatchable outdoor sanctuary. The bright, open-concept main level features a sun-drenched living room with a geometric accent wall, a dining area with large windows, and a renovated kitchen complete with a functional island, white shaker cabinetry, tile backsplash and stainless steel appliances. Upstairs you will find 3 restful bedrooms are complemented by a spa-inspired bathroom with marble-look subway tile, hexagon flooring, and rain shower fixtures. The lower level features a large recreation room perfect for all family activities. There is also a large storage room. Step outside to an exceptional backyard oasis featuring an expansive two-tiered deck and an enormous lawn surrounded by mature trees-offering endless room for a fire pit, play space, and summer entertaining. Located in a quiet, family-friendly neighborhood close to schools, parks, and everyday amenities, this move-in-ready property is the complete package.
For sale
C$489,900
470 Joseph St, Carleton Place, ON K7C 3T7
3beds
1baths
Single Family Residence
Built in ----
4,197 Square Feet Lot
$-- Zestimate®
C$--/sqft
C$-- HOA
What's special
Bright open-concept main levelGeometric accent wallRenovated kitchenFunctional islandWhite shaker cabinetryTile backsplashStainless steel appliances
- 20 hours
- 9
- 0
Zillow last checked:
Listing updated:
Listed by:
TRU REALTY
Source: TRREB,MLS®#: X13859258 Originating MLS®#: Ottawa Real Estate Board
Originating MLS®#: Ottawa Real Estate BoardFacts & features
Interior
Bedrooms & bathrooms
- Bedrooms: 3
- Bathrooms: 1
Primary bedroom
- Level: Main
- Dimensions: 3.45 x 3.2
Bedroom 2
- Level: Main
- Dimensions: 3.83 x 2.87
Bedroom 3
- Level: Main
- Dimensions: 2.81 x 2.61
Bathroom
- Level: Main
- Dimensions: 0 x 0
Dining room
- Level: Main
- Dimensions: 3.5 x 3.35
Family room
- Level: Lower
- Dimensions: 7.01 x 4.57
Kitchen
- Level: Main
- Dimensions: 3.55 x 2.74
Laundry
- Level: Lower
- Dimensions: 0 x 0
Living room
- Level: Main
- Dimensions: 3.96 x 3.55
Utility room
- Level: Lower
- Dimensions: 0 x 0
Heating
- Forced Air, Gas
Cooling
- Central Air
Features
- Primary Bedroom - Main Floor
- Flooring: Carpet Free
- Basement: Finished
- Has fireplace: No
Interior area
- Living area range: 700-1100 null
Property
Parking
- Total spaces: 3
Features
- Patio & porch: Deck
- Exterior features: Landscaped
- Pool features: None
Lot
- Size: 4,197 Square Feet
Details
- Parcel number: 053010072
Construction
Type & style
- Home type: SingleFamily
- Property subtype: Single Family Residence
Materials
- Brick, Other
- Foundation: Concrete
- Roof: Asphalt Shingle
Utilities & green energy
- Sewer: Sewer
Community & HOA
Location
- Region: Carleton Place
Financial & listing details
- Annual tax amount: C$2,890
- Date on market: 10/3/2026
Price history
Price history is unavailable.
Public tax history
Tax history is unavailable.
Climate risks
Neighborhood: K7C
Nearby schools
GreatSchools rating
No schools nearby
We couldn't find any schools near this home.

Similar homes
- C$545,0004 bd2 ba-- sqft58 Lake Ave E, Carleton Place, ON K7C 1K8For Sale
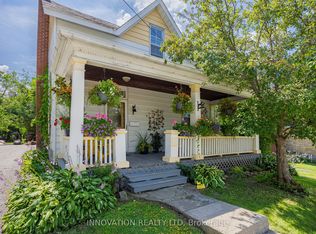 MLS ID #X13844052, INNOVATION REALTY LTD. TRREB
 - C$375,0003 bd2 ba-- sqft51 Albert St, Carleton Place, ON K7C 1N9For Sale
 MLS ID #X13857314, REMAX BOARDWALK REALTY. TRREB
 - C$449,9003 bd1 ba-- sqft17 Francis St, Carleton Place, ON K7C 2J5For Sale
 MLS ID #X13722586, REMAX BOARDWALK REALTY. TRREB
 - C$477,0002 bd2 ba-- sqft184 Morris St, Carleton Place, ON K7C 4M8For Sale
 MLS ID #X13656192, COLDWELL BANKER FIRST OTTAWA REALTY. TRREB
