Welcome to 177 Birch Avenue! Where Beautiful Waterfront and unforgettable Sunsets! Escape to the lake, this inviting 3- bedroom waterfront cottage on desirable Mississippi Lake offers a timeless blend of cottage charm and relaxed lakeside summers. Located in the historic Lake Park waterfront community. Spend your days boating, fishing, swimming, or relaxing lakeside. Enjoy the convenience of high-speed internet, and amenities close by, while still feeling a world away from the everyday. Garbage and recycling pick up. Peaceful setting and a short 5-minute drive to Carleton Place / 20 minutes to Stittsville. For those who love to explore by boat, cruise to Carleton Place, where public docks make it easy to tie off and stroll through downtown, with its many restaurants, cafes and shops. Backlots directly across the road are included, providing valuable additional space for parking, storage, recreation or future possibilities. Come for the Sunsets and experience Mississippi Lake cottage living, a place to slow down, reconnect and create lasting memories with family and friends. You will want to check out this waterfront, a great shoreline. Road Association Fee $250 annually for snow plowing and maintenance. 24 hour irrevocable on offer. Please book a showing before viewing/walking the property.
For sale
C$499,000
177 Birch Ave, Beckwith, ON K7C 0C4
3beds
1baths
Single Family Residence
Built in ----
3,757 Square Feet Lot
$-- Zestimate®
C$--/sqft
C$-- HOA
What's special
Waterfront cottagePeaceful settingGreat shorelineUnforgettable sunsets
- 71 days
- 52
- 0
Zillow last checked:
Listing updated:
Listed by:
DETAILS REALTY INC.
Source: TRREB,MLS®#: X13744448 Originating MLS®#: Ottawa Real Estate Board
Facts & features
Interior
Bedrooms & bathrooms
- Bedrooms: 3
- Bathrooms: 1
Bedroom
- Level: Main
- Dimensions: 3.28 x 2.18
Bedroom 2
- Level: Main
- Dimensions: 2.23 x 2
Bedroom 3
- Level: Main
- Dimensions: 2.57 x 2.15
Bathroom
- Level: Main
- Dimensions: 2.57 x 2.24
Dining room
- Level: Main
- Dimensions: 5.13 x 2.23
Foyer
- Level: Main
- Dimensions: 3.84 x 2.03
Kitchen
- Level: Main
- Dimensions: 3.11 x 2.17
Living room
- Level: Main
- Dimensions: 4.03 x 3.83
Utility room
- Level: Main
- Dimensions: 2.08 x 1.24
Heating
- Other, Other Source
Cooling
- None
Appliances
- Included: Water Heater Owned
Features
- Basement: None
- Has fireplace: No
Interior area
- Living area range: 700-1100 null
Video & virtual tour
Property
Parking
- Total spaces: 4
Features
- Exterior features: Private Dock
- Pool features: None
- Has view: Yes
- View description: Lake, Clear, Water
- Has water view: Yes
- Water view: Lake,Water,Direct,Unobstructive
- Waterfront features: Dock, Direct, Lake
- Body of water: Mississippi Lake
Lot
- Size: 3,757 Square Feet
- Features: Clear View, Lake Access, Waterfront
Details
- Additional structures: Shed
- Parcel number: 051310138
Construction
Type & style
- Home type: SingleFamily
- Architectural style: Bungalow
- Property subtype: Single Family Residence
Materials
- Wood
- Foundation: Unknown
- Roof: Asphalt Shingle
Utilities & green energy
- Sewer: Holding Tank
- Water: Lake/River
Community & HOA
Location
- Region: Beckwith
Financial & listing details
- Annual tax amount: C$2,275
- Date on market: 9/4/2026
Price history
Price history is unavailable.
Public tax history
Tax history is unavailable.
Climate risks
Neighborhood: K7C
Nearby schools
GreatSchools rating
No schools nearby
We couldn't find any schools near this home.

Similar homes
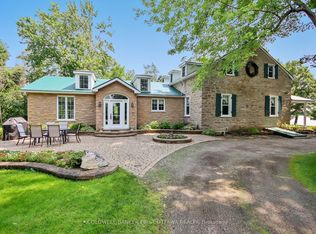
- C$389,9002 bd2 ba-- sqft264 Birch Ave, Beckwith, ON K7C 0C4For Sale
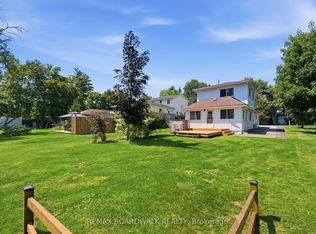 MLS ID #X13644814, REMAX BOARDWALK REALTY. TRREB
- C$649,9002 bd1 ba-- sqft172 Richards Ln, Beckwith, ON K7C 0S9For Sale
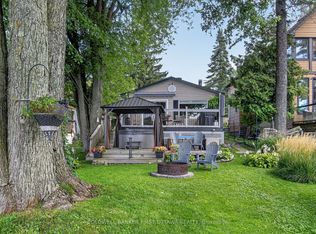 MLS ID #X14150008, COLDWELL BANKER FIRST OTTAWA REALTY. TRREB
- C$694,9002 bd1 ba-- sqft126 Gardiner Shore Rd, Beckwith, ON K7C 0C4For Sale
 MLS ID #X13852068, EXP REALTY. TRREB
- C$449,9003 bd1 ba-- sqft17 Francis St, Carleton Place, ON K7C 2J5For Sale
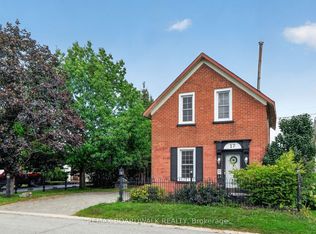 MLS ID #X13722586, REMAX BOARDWALK REALTY. TRREB
