Welcome to 238 Park Avenue! This property offers a beautifully updated century home with a thoughtful addition and impressive heated, oversized 2-car detached garage. It is located in the heart of Carleton Place and perfectly situated on a desirable corner lot. The fully landscaped grounds include low maintenance perennial gardens and four raised garden beds. Additionally the spacious deck creates a great space for relaxing or outdoor entertaining. Step inside to a warm and inviting main level featuring a bright, renovated kitchen with granite countertops, a main floor laundry room with ample storage, a stylish 2-piece bathroom, and a cozy living room anchored by a stunning fireplace. Upstairs, you'll find two comfortable bedrooms and an exquisite 5-piece bathroom showcasing double sinks and a timeless clawfoot tub. The lovely 3-season enclosed porch provides the perfect spot to sit and enjoy the changing seasons. Located in a highly walkable neighbourhood, this home is just steps from essential amenities, the vibrant main street, and the Ottawa Valley Rail Trail. This home is truly move-in ready and ideal for embracing the best of small-town living.
For sale
C$555,000
238 Park Ave, Carleton Place, ON K7C 2G6
2beds
2baths
Single Family Residence
Built in ----
6,389 Square Feet Lot
$-- Zestimate®
C$--/sqft
C$-- HOA
What's special
- 94 days
- 30
- 0
Zillow last checked:
Listing updated:
Listed by:
ROYAL LEPAGE TEAM REALTY
Source: TRREB,MLS®#: X13578968 Originating MLS®#: Ottawa Real Estate Board
Originating MLS®#: Ottawa Real Estate BoardFacts & features
Interior
Bedrooms & bathrooms
- Bedrooms: 2
- Bathrooms: 2
Bedroom
- Level: Second
- Dimensions: 3.72 x 3.4
Bedroom
- Level: Second
- Dimensions: 2.69 x 3.4
Bathroom
- Level: Second
- Dimensions: 2.61 x 2.21
Bathroom
- Level: Main
- Dimensions: 1.93 x 1.29
Kitchen
- Level: Main
- Dimensions: 5.12 x 3.23
Laundry
- Level: Main
- Dimensions: 2.46 x 2.01
Living room
- Level: Main
- Dimensions: 6.51 x 5.25
Other
- Level: Basement
- Dimensions: 0 x 0
Sunroom
- Level: Main
- Dimensions: 6.06 x 1.69
Utility room
- Level: Basement
- Dimensions: 0 x 0
Heating
- Forced Air, Gas
Cooling
- Central Air
Appliances
- Included: Water Heater Owned
Features
- Flooring: Carpet Free
- Basement: Full,Crawl Space,Unfinished
- Has fireplace: Yes
- Fireplace features: Natural Gas
Interior area
- Living area range: 1100-1500 null
Video & virtual tour
Property
Parking
- Total spaces: 6
- Parking features: Garage Door Opener
- Has garage: Yes
Features
- Stories: 1.5
- Patio & porch: Enclosed, Deck
- Exterior features: Landscaped
- Pool features: None
Lot
- Size: 6,389 Square Feet
- Features: Rectangular Lot
Details
- Parcel number: 051240030
Construction
Type & style
- Home type: SingleFamily
- Property subtype: Single Family Residence
Materials
- Brick, Vinyl Siding
- Foundation: Stone, Block
- Roof: Asphalt Shingle
Utilities & green energy
- Sewer: Sewer
Community & HOA
Location
- Region: Carleton Place
Financial & listing details
- Annual tax amount: C$3,285
- Date on market: 7/17/2026
Price history
Price history is unavailable.
Public tax history
Tax history is unavailable.
Climate risks
Neighborhood: K7C
Nearby schools
GreatSchools rating
No schools nearby
We couldn't find any schools near this home.

Similar homes
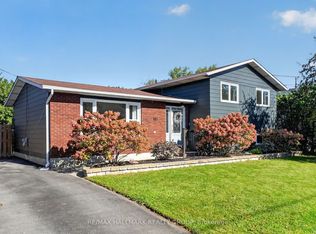
- C$545,0004 bd2 ba-- sqft58 Lake Ave E, Carleton Place, ON K7C 1K8For Sale
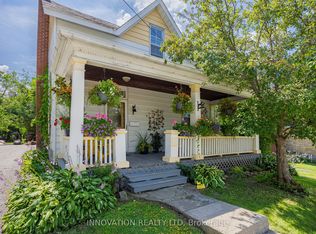 MLS ID #X13844052, INNOVATION REALTY LTD. TRREB
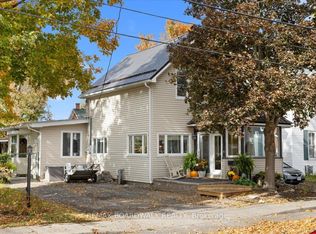
 - C$649,9003 bd2 ba-- sqft202 Santiago St, Carleton Place, ON K7C 4S5For Sale
 MLS ID #X13865544, REAL BROKER ONTARIO LTD.. TRREB
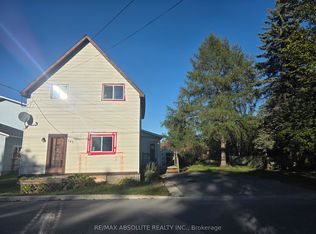
 - C$449,9003 bd1 ba-- sqft17 Francis St, Carleton Place, ON K7C 2J5For Sale
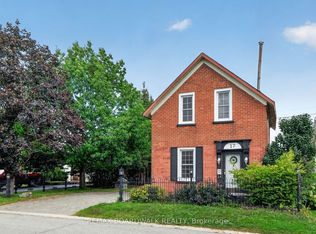 MLS ID #X13722586, REMAX BOARDWALK REALTY. TRREB
 - C$627,4003 bd3 ba-- sqft32 Berryman St, Carleton Place, ON K7C 0H6For Sale
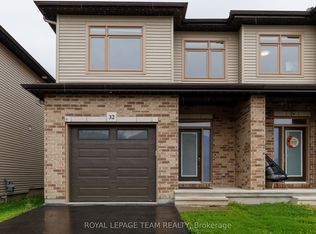 MLS ID #X13770396, ROYAL LEPAGE TEAM REALTY. TRREB
