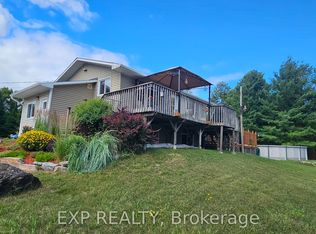
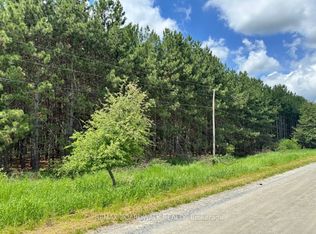
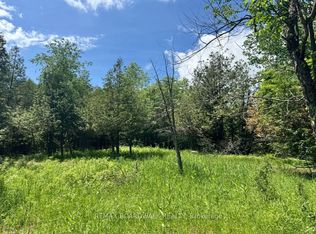
Most rural listings come with a to-do list. This one comes with receipts. The owners have spent decades maintaining this home in show-ready condition, most recently having every main floor room painted in 2026 and the 4 pc bath refreshed in 2025. The raised bungalow sits on 1.1 treed acres between Almonte and Hopetown. The main level contains everything you need for daily living: three bedrooms, 1.5 baths, spacious living room, a kitchen with solid wood cabinetry in excellent condition, and a dining room that walks out to the wrap around deck, the spot dinner moves to from June through September. The lower level earns its keep: a second living room centred on a wood stove, a fourth bedroom, a bathroom, and endless storage space. With its own walk in entry off the carport and a kitchenette space already set up, there is excellent in-law suite potential here. And the receipts: propane furnace 2021, central air 2019, hot water tank and well system 2019, GenerLink generator connection 2023, and a 10x10 Amish built shed new in 2023. Bell fibre is available at the house, so working from home is not a compromise. Fifteen minutes to Almonte, twenty to Carleton Place, thirty five to Kanata. A house that asks nothing of you on day one, on a quiet treed lot with an easy run to the city.
For sale
C$549,900
3800 Wolf Grove Rd, Lanark Highlands, ON K0G 1K0
4beds
3baths
Single Family Residence
Built in ----
-- sqft lot
$-- Zestimate®
C$--/sqft
C$-- HOA
What's special
Raised bungalowThree bedroomsWrap around deckFourth bedroomEndless storage spaceKitchenette spaceQuiet treed lot
- 95 days
- 8
- 2
Zillow last checked:
Listing updated:
Listed by:
COLDWELL BANKER FIRST OTTAWA REALTY
Source: TRREB,MLS®#: X13539892 Originating MLS®#: Ottawa Real Estate Board
Originating MLS®#: Ottawa Real Estate BoardFacts & features
Interior
Bedrooms & bathrooms
- Bedrooms: 4
- Bathrooms: 3
Heating
- Forced Air, Propane
Cooling
- Central Air
Appliances
- Included: Water Heater Owned
Features
- Primary Bedroom - Main Floor, In-Law Capability
- Flooring: Accessory Apartment
- Basement: Full,Partially Finished
- Has fireplace: Yes
- Fireplace features: Wood Burning Stove
Interior area
- Living area range: 1100-1500 null
Video & virtual tour
Property
Parking
- Total spaces: 4
- Parking features: Garage, Carport
- Has garage: Yes
- Has carport: Yes
Features
- Patio & porch: Deck
- Pool features: None
- Has view: Yes
- View description: Forest
Lot
- Features: Sloping, Wooded/Treed, Irregular Lot
Details
- Additional structures: Shed
- Parcel number: 050450083
Construction
Type & style
- Home type: SingleFamily
- Architectural style: Bungalow-Raised
- Property subtype: Single Family Residence
Materials
- Vinyl Siding
- Foundation: Wood
- Roof: Asphalt Shingle
Utilities & green energy
- Sewer: Septic
Community & HOA
Location
- Region: Lanark Highlands
Financial & listing details
- Annual tax amount: C$2,991
- Date on market: 7/8/2026
Price history
Price history is unavailable.
Public tax history
Tax history is unavailable.
Climate risks
Neighborhood: K0G
Nearby schools
GreatSchools rating
No schools nearby
We couldn't find any schools near this home.

Similar homes
- C$549,0003 bd2 ba-- sqft2008 Pine Grove Rd, Lanark Highlands, ON K0G 1K0For Sale
 MLS ID #X13692564, PMA BRETHOUR REAL ESTATE CORPORATION INC. TRREB
 - C$649,9004 bd3 ba-- sqft1551 Flower Station Rd, Lanark Highlands, ON K0G 1K0For Sale
 MLS ID #X13536852, ROYAL LEPAGE TEAM REALTY. TRREB
 - C$499,0006 bd4 ba-- sqft98 North St, Lanark Highlands, ON K0G 1K0For Sale
 MLS ID #X13773884, RE/MAX HALLMARK REALTY GROUP. TRREB
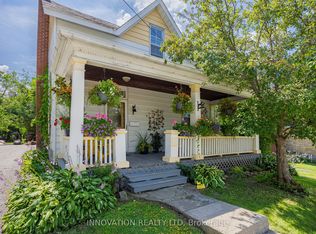
 - C$545,0004 bd2 ba-- sqft58 Lake Ave E, Carleton Place, ON K7C 1K8For Sale
 MLS ID #X13844052, INNOVATION REALTY LTD. TRREB
