Welcome to Jessie Drive, where quiet streets meet a true sense of community that create the perfect backdrop for family living. This is the kind of neighbourhood where kids ride their bikes until dusk, neighbours gather for impromptu street hockey games, basketball nets line the driveways, and lifelong friendships are made. Designed with family in mind, this unique home offers a layout that simply makes sense. Thoughtfully planned and full of character, it provides the perfect balance of togetherness and personal space. Multiple living areas allow everyone room to spread out, while the open, airy feel keeps the home connected and inviting. With 4+1 bedrooms, there is truly room for all stages of family life. The finished lower level extends the living space even further, offering endless flexibility for a home gym, office, recreation room, play area or guest retreat. Whether you're hosting family gatherings, working from home, or simply enjoying a quiet evening, this home adapts effortlessly to your needs. And then there's the feeling. The moment you step through the front door, you'll know. Warm, welcoming, and filled with possibility, this is more than just a house-it's the place you'll want to call home.
For sale
C$599,900
8 Jessie Dr, Perth, ON K7H 3J1
5beds
3baths
Single Family Residence
Built in ----
9,244 Square Feet Lot
$-- Zestimate®
C$--/sqft
C$-- HOA
What's special
Thoughtfully plannedFull of characterOpen airy feelFinished lower level
- 16 days
- 34
- 3
Zillow last checked:
Listing updated:
Listed by:
REMAX BOARDWALK REALTY
Source: TRREB,MLS®#: X13736288 Originating MLS®#: Ottawa Real Estate Board
Originating MLS®#: Ottawa Real Estate BoardFacts & features
Interior
Bedrooms & bathrooms
- Bedrooms: 5
- Bathrooms: 3
Primary bedroom
- Level: Second
- Dimensions: 3.47 x 4.06
Bedroom
- Level: Second
- Dimensions: 2.73 x 3.05
Bathroom
- Level: Second
- Dimensions: 2.25 x 1.65
Bathroom
- Level: Second
- Dimensions: 1.43 x 2
Other
- Level: Main
- Dimensions: 1.83 x 3.2
Laundry
- Level: Main
- Dimensions: 2.95 x 1.95
Living room
- Level: Main
- Dimensions: 4.74 x 6.15
Heating
- Forced Air, Gas
Cooling
- Central Air
Appliances
- Included: Water Heater
Features
- Basement: Finished,Full
- Has fireplace: Yes
Interior area
- Living area range: 1500-2000 null
Video & virtual tour
Property
Parking
- Total spaces: 4
- Parking features: Garage
- Has garage: Yes
Features
- Pool features: None
Lot
- Size: 9,244 Square Feet
Details
- Parcel number: 053180090
- Other equipment: Sump Pump
Construction
Type & style
- Home type: SingleFamily
- Property subtype: Single Family Residence
Materials
- Brick, Vinyl Siding
- Foundation: Block
- Roof: Asphalt Shingle
Utilities & green energy
- Sewer: Sewer
Community & HOA
Location
- Region: Perth
Financial & listing details
- Annual tax amount: C$4,619
- Date on market: 9/2/2026
Price history
Price history is unavailable.
Public tax history
Tax history is unavailable.
Climate risks
Neighborhood: K7H
Nearby schools
GreatSchools rating
No schools nearby
We couldn't find any schools near this home.

Similar homes
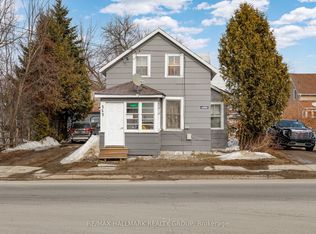
- C$499,0003 bd2 ba-- sqft98 Drummond St E, Perth, ON K7H 1H1For Sale
 MLS ID #X13800300, RE/MAX HALLMARK REALTY GROUP. TRREB
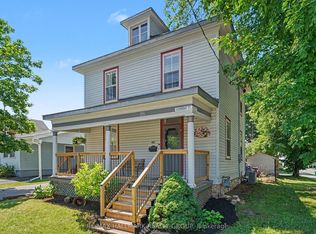
 - C$599,0003 bd2 ba-- sqft22 Isabella St, Perth, ON K7H 2W8For Sale
 MLS ID #X13657096, REMAX BOARDWALK REALTY. TRREB
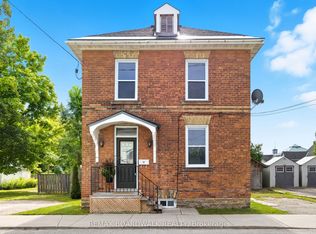
 - C$529,0002 bd2 ba-- sqft189 Arnold Dr, Drummond/north Elmsley, ON K7H 0H4For Sale
 MLS ID #X13669740, REMAX BOARDWALK REALTY. TRREB
 - C$679,9004 bd3 ba-- sqft2518 Rideau Ferry Rd, Drummond/north Elmsley, ON K7H 0G7For Sale
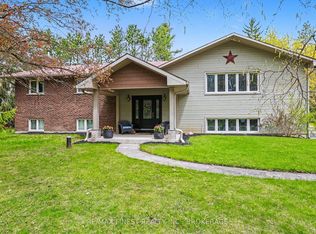 MLS ID #X13746854, RE/MAX FINEST REALTY INC., BROKERAGE. TRREB
