Welcome to 2498 Rideau Ferry Road, a charming, raised bungalow ideally situated just outside the historic Town of Perth. Offering a peaceful country feel with convenient access to town amenities, this well-cared-for home is perfect for first-time buyers, downsizers, or families looking for comfortable everyday living. The home features durable vinyl siding, an attached one-car garage, and a spacious driveway with ample parking. Inside, the bright and functional layout includes three bedrooms, one bathroom, and inviting living spaces designed for both comfort and practicality. The fully finished basement provides additional living space ideal for a family room, recreation area, home office, or hobby space, along with a dedicated laundry area and plenty of storage. Step outside and enjoy the generous outdoor space this property has to offer. The large backyard is perfect for children and pets to play safely, while the back deck creates a great setting for BBQs, entertaining, or relaxing outdoors. The expansive landscaped front yard with its own edible apple tree adds to the home's curb appeal and provides even more room to enjoy country-style living. Located only minutes from Perth, you'll appreciate quick access to schools, parks, shopping, restaurants, and all the conveniences of this vibrant community. A wonderful opportunity to own a move-in-ready home in a desirable location where comfort, space, and convenience come together.
For sale
C$539,000
2498 Rideau Ferry Rd, Drummond/north Elmsley, ON K7H 0G7
3beds
1baths
Single Family Residence
Built in ----
0 Square Feet Lot
$-- Zestimate®
C$--/sqft
C$-- HOA
What's special
- 39 days
- 8
- 0
Zillow last checked:
Listing updated:
Listed by:
COLDWELL BANKER FIRST OTTAWA REALTY
Source: TRREB,MLS®#: X13679652 Originating MLS®#: Ottawa Real Estate Board
Originating MLS®#: Ottawa Real Estate BoardFacts & features
Interior
Bedrooms & bathrooms
- Bedrooms: 3
- Bathrooms: 1
Bedroom
- Level: Main
- Dimensions: 3.9 x 2.47
Bedroom 2
- Level: Main
- Dimensions: 3.29 x 3.2
Bedroom 3
- Level: Main
- Dimensions: 2.47 x 3.2
Bathroom
- Level: Main
- Dimensions: 1.5 x 2.47
Family room
- Level: Basement
- Dimensions: 8.9 x 6.43
Other
- Level: Basement
- Dimensions: 2.59 x 6.43
Kitchen
- Level: Main
- Dimensions: 6.27 x 2.47
Living room
- Level: Main
- Dimensions: 6.33 x 3.99
Heating
- Forced Air, Propane
Cooling
- Central Air
Appliances
- Included: Water Purifier, Water Treatment
Features
- Flooring: Carpet Free
- Basement: Finished
- Has fireplace: Yes
- Fireplace features: Propane
Interior area
- Living area range: 700-1100 null
Video & virtual tour
Property
Parking
- Total spaces: 4
- Parking features: Garage
- Has garage: Yes
Features
- Patio & porch: Deck
- Pool features: None
Lot
- Size: 0 Square Feet
- Topography: Sloping,Flat
Details
- Additional structures: None
- Parcel number: 053190080
- Other equipment: Sump Pump
Construction
Type & style
- Home type: SingleFamily
- Architectural style: Bungalow-Raised
- Property subtype: Single Family Residence
Materials
- Vinyl Siding
- Foundation: Block
- Roof: Asphalt Shingle
Utilities & green energy
- Sewer: Septic
- Water: Drilled Well
- Utilities for property: Cell Services, Electricity Connected
Community & HOA
Location
- Region: Drummond North Elmsley
Financial & listing details
- Annual tax amount: C$1,941
- Date on market: 8/15/2026
Price history
Price history is unavailable.
Public tax history
Tax history is unavailable.
Climate risks
Neighborhood: K7H
Nearby schools
GreatSchools rating
No schools nearby
We couldn't find any schools near this home.
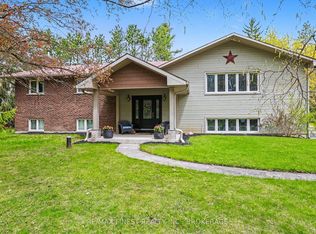
- C$664,9004 bd3 ba-- sqft2518 Rideau Ferry Rd, Drummond/north Elmsley, ON K7H0G7For Sale
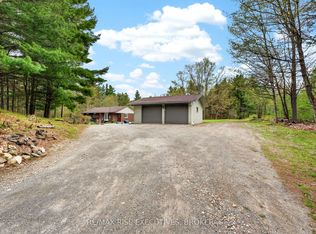
- C$749,9995 bd3 ba-- sqft2405 Rideau Ferry Rd, Drummond/north Elmsley, ON K7H0G7For Sale
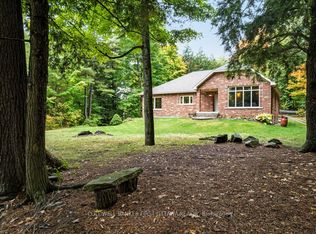
- C$799,0003 bd3 ba-- sqft139 Sheil Dr, Drummond/north Elmsley, ON K7H0G7For Sale
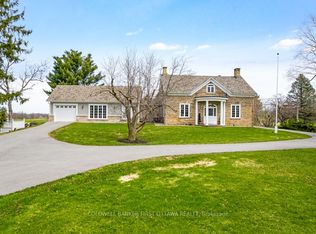
- C$2,847,5008 bd7 ba-- sqft2638 Rideau Ferry Rd, Drummond/north Elmsley, ON K7H0G5For Sale
Similar homes
- C$664,9004 bd3 ba-- sqft2518 Rideau Ferry Rd, Drummond/north Elmsley, ON K7H 0G7For SaleMLS ID #X13809042, RE/MAX FINEST REALTY INC., BROKERAGE. TRREB
- C$749,9995 bd3 ba-- sqft2405 Rideau Ferry Rd, Drummond/north Elmsley, ON K7H 0G7For SaleMLS ID #X13601378, RE/MAX RISE EXECUTIVES, BROKERAGE. TRREB
- C$529,0002 bd2 ba-- sqft189 Arnold Dr, Drummond/north Elmsley, ON K7H 0H4For Sale
 MLS ID #X13669740, REMAX BOARDWALK REALTY. TRREB
 - C$499,0003 bd2 ba-- sqft98 Drummond St E, Perth, ON K7H 1H1For Sale
 MLS ID #X13800300, RE/MAX HALLMARK REALTY GROUP. TRREB
