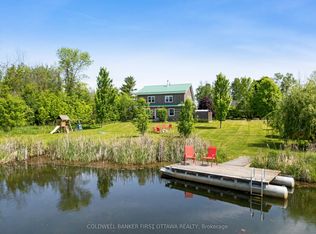
Private 2.5 acre haven with Jebbs Creek meandering thru the property, for kayaking to the Tay River. Surrounded by mature trees, you have solid brick bungalow with attractive architectural style. Built with integrity, the 2+1 bed, 3 full bath home offers upgraded features that add extra comfort and bright spaces for the family. The home's superior ICF construction, from foundation to attic, creates unmatched durability and warm energy efficiencies. High ceilings and flooring of upscale laminate plank, luxury vinyl plank and ceramic tile. Efficient radiant in-floor heating thru-out the home, on both main and lower levels. Front foyer has double closet and impressive 4" wide oak trim. Living room large windows with deep sill due to the ICF walls. Showcase fireplace includes woodstove insert that has blower fan distributing heat thru ducts to main and lower level. Dining room open to living room & kitchen, with huge windows overlooking the tranquil outdoors. Wonderful wrap-around kitchen has rich cherry cabinets with easy-access doors on upper cupboards; new 2024-25 wall oven, stovetop and dishwasher. Fully equipped laundry room includes wrap-about cabinets, counters for folding, sink and window. Primary suite offers high-end laminate flooring and walk-in closet with wrap-about clothing rod; the 3-pc ensuite has granite vanity & deep soaker tub. Second bedroom with two big double closets. Three-piece bathroom granite vanity and large shower. Lower level family room vinyl plank flooring and large windows overlooking yard. Plus, rec room, or gym/office. Lower level third bedroom, 3-pc bathroom, storage room and workshop with workbench. Oversized attached double garage has loft for projects or studio and, inside entry to both main level and lower level. New 2022 architectural roof shingles. Outlet for a generator. High speed and cell service. On private road with four other residents; approx 500' on private road to township road and then, quick 5 min drive to Perth.
For sale
C$799,000
139 Sheil Dr, Drummond/north Elmsley, ON K7H 0G7
3beds
3baths
Single Family Residence
Built in ----
2 Square Feet Lot
$-- Zestimate®
C$--/sqft
C$-- HOA
What's special
Surrounded by mature treesHigh ceilings
- 75 days
- 28
- 0
Zillow last checked:
Listing updated:
Listed by:
COLDWELL BANKER FIRST OTTAWA REALTY
Source: TRREB,MLS®#: X13461982 Originating MLS®#: Ottawa Real Estate Board
Originating MLS®#: Ottawa Real Estate BoardFacts & features
Interior
Bedrooms & bathrooms
- Bedrooms: 3
- Bathrooms: 3
Primary bedroom
- Level: Main
- Dimensions: 4.5 x 3.94
Bedroom 2
- Level: Main
- Dimensions: 3.36 x 3.1
Bedroom 3
- Level: Lower
- Dimensions: 4.54 x 4.17
Bathroom
- Level: Main
- Dimensions: 2.67 x 2.43
Bathroom
- Level: Main
- Dimensions: 2.97 x 1.5
Bathroom
- Level: Lower
- Dimensions: 4.56 x 2.87
Dining room
- Level: Main
- Dimensions: 4.51 x 3.89
Family room
- Level: Lower
- Dimensions: 7.62 x 4.45
Foyer
- Level: Main
- Dimensions: 2.43 x 1.6
Kitchen
- Level: Main
- Dimensions: 4.52 x 4.15
Laundry
- Level: Main
- Dimensions: 2.99 x 2.89
Living room
- Level: Main
- Dimensions: 6.94 x 6.49
Recreation
- Level: Lower
- Dimensions: 6.91 x 4.27
Utility room
- Level: Lower
- Dimensions: 4.55 x 3.16
Workshop
- Level: Lower
- Dimensions: 4.47 x 3.87
Heating
- Radiant, Other Source
Cooling
- Wall Unit(s)
Appliances
- Included: Water Heater Owned, Water Treatment
Features
- ERV/HRV, Primary Bedroom - Main Floor, Upgraded Insulation, Workbench, Storage
- Flooring: Carpet Free
- Basement: Full,Finished
- Has fireplace: Yes
- Fireplace features: Insert, Living Room
Interior area
- Living area range: 1500-2000 null
Video & virtual tour
Property
Parking
- Total spaces: 11
- Parking features: Private, Inside Entrance, Garage Door Opener
- Has garage: Yes
Features
- Patio & porch: Patio, Porch
- Exterior features: Landscaped, Privacy
- Pool features: None
- Has view: Yes
- View description: Trees/Woods, Garden
- Water view: Obstructive
- Waterfront features: Direct, Creek
- Body of water: Jebbs Creek
Lot
- Size: 2 Square Feet
- Features: River/Stream, Wooded/Treed, Rectangular Lot
- Topography: Open Space,Wooded/Treed
Details
- Parcel number: 053190151
Construction
Type & style
- Home type: SingleFamily
- Architectural style: Bungalow
- Property subtype: Single Family Residence
Materials
- Brick
- Foundation: Insulated Concrete Form
- Roof: Asphalt Shingle
Utilities & green energy
- Sewer: Septic
- Water: Drilled Well
- Utilities for property: Internet Other, Cell Services, Garbage Pickup, Phone Available
Community & HOA
Location
- Region: Drummond North Elmsley
Financial & listing details
- Annual tax amount: C$4,111
- Date on market: 6/18/2026
Price history
Price history is unavailable.
Public tax history
Tax history is unavailable.
Climate risks
Neighborhood: K7H
Nearby schools
GreatSchools rating
No schools nearby
We couldn't find any schools near this home.
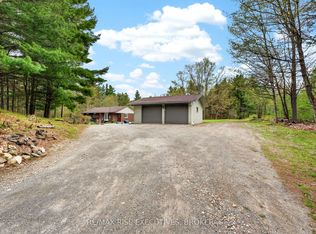
- C$749,9995 bd3 ba-- sqft2405 Rideau Ferry Rd, Drummond/north Elmsley, ON K7H0G7For Sale
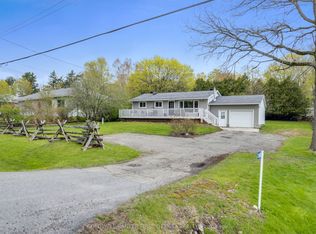
- C$539,0003 bd1 ba-- sqft2498 Rideau Ferry Rd, Drummond/north Elmsley, ON K7H0G7For Sale
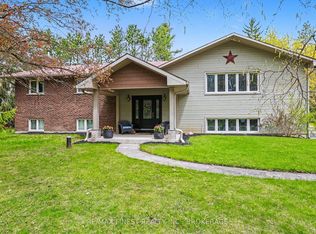
- C$679,9004 bd3 ba-- sqft2518 Rideau Ferry Rd, Drummond/north Elmsley, ON K7H0G7For Sale
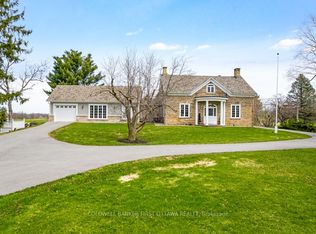
- C$2,847,5008 bd7 ba-- sqft2638 Rideau Ferry Rd, Drummond/north Elmsley, ON K7H0G5For Sale
Similar homes
- C$749,9995 bd3 ba-- sqft2405 Rideau Ferry Rd, Drummond/north Elmsley, ON K7H 0G7For SaleMLS ID #X13601378, RE/MAX RISE EXECUTIVES, BROKERAGE. TRREB
- C$679,9004 bd3 ba-- sqft2518 Rideau Ferry Rd, Drummond/north Elmsley, ON K7H 0G7For SaleMLS ID #X13528268, RE/MAX FINEST REALTY INC., BROKERAGE. TRREB
- C$789,0003 bd2 ba-- sqft317 Coutts Bay Rd, Drummond/north Elmsley, ON K7H 3C7For Sale
 MLS ID #X13453916, COLDWELL BANKER FIRST OTTAWA REALTY. TRREB
 - C$849,0003 bd3 ba-- sqft28 South St, Drummond/north Elmsley, ON K7H 2G1For Sale
 MLS ID #X13523584, COLDWELL BANKER FIRST OTTAWA REALTY. TRREB
