Incredible opportunity to acquire this 90 acre hobby farm 10 minutes from both Perth and Smiths Falls. Several outbuildings, huge shop, barn, shelters +. Beautifully manicured lawn, plus wide, groomed pathways/driving routes of approx. 7 km in and around the rear portion of this incredible lot. There is a pond (always plenty of water) a short walk from the house. The house has 2+1 bedrooms, 2 baths, garage with main and lower level entries (in-law suite possibilities). Open main floor, very large living room, kitchen, dining room with patio doors to must-see sunroom with hardwood, propane stove and huge windows. The sunroom has a 2nd patio door to a 2024 deck and the front deck was also built in 2024. Lower level family room with newer pellet stove, bedroom, laundry/3 piece bath, utility room wired for future kitchen. The property is totally fenced, barn/workshop with 220 service and plumbing (all out buildings have power). Machine shed, greenhouse, storage shed, chicken coup. High speed, mail to the door, curbside garbage. Main floor windows 2018. Long list of additional recent improvements. This is truly a lifestyle property for buyers seeking complete privacy and is ideal for future horses, dog training or kennels, health retreat, etc. Minutes from boat launch with incredible boating on the Rideau Lakes system.
For sale
C$1,079,000
842 Port Elmsley Rd, Drummond/north Elmsley, ON K7H 3C7
3beds
2baths
Farm
Built in ----
47.63 Acres Lot
$-- Zestimate®
C$--/sqft
C$-- HOA
What's special
Several outbuildingsHuge shopBeautifully manicured lawnOpen main floorProperty is totally fencedMachine shedStorage shed
- 106 days
- 3
- 1
Zillow last checked:
Listing updated:
Listed by:
GRAPE VINE REALTY INC.
Source: TRREB,MLS®#: X13522582 Originating MLS®#: Ottawa Real Estate Board
Originating MLS®#: Ottawa Real Estate BoardFacts & features
Interior
Bedrooms & bathrooms
- Bedrooms: 3
- Bathrooms: 2
Primary bedroom
- Level: Main
- Dimensions: 3.5 x 4.1
Bedroom
- Level: Main
- Dimensions: 3 x 3.4
Bedroom
- Level: Basement
- Dimensions: 3.4 x 3.4
Other
- Level: Basement
- Dimensions: 2.2 x 2.3
Dining room
- Level: Main
- Dimensions: 3 x 3.2
Kitchen
- Level: Main
- Dimensions: 2.8 x 3.8
Laundry
- Level: Basement
- Dimensions: 2.7 x 3
Living room
- Level: Main
- Dimensions: 5.3 x 4.2
Other
- Level: Main
- Dimensions: 6.3 x 4.7
Recreation
- Level: Basement
- Dimensions: 5.2 x 4
Utility room
- Level: Basement
- Dimensions: 3.3 x 4.9
Heating
- Forced Air, Other Source
Cooling
- Central Air
Appliances
- Included: Water Treatment
Features
- In-Law Capability
- Basement: Finished
- Has fireplace: Yes
- Fireplace features: Pellet Stove, Propane
Interior area
- Living area range: 700-1100 null
Property
Parking
- Total spaces: 12
- Parking features: Private
- Has garage: Yes
Features
- Exterior features: Private Pond, Year Round Living
- Pool features: None
- Has view: Yes
- View description: Forest
- Waterfront features: None
Lot
- Size: 47.63 Acres
- Features: Lake/Pond, Part Cleared, Wooded/Treed, Lake Access
- Topography: Level,Wooded/Treed,Partially Cleared
Details
- Additional structures: Additional Garage(s), Barn, Shed
- Parcel number: 052300035
Construction
Type & style
- Home type: SingleFamily
- Architectural style: Bungalow
- Property subtype: Farm
Materials
- Brick, Wood
- Foundation: Block
- Roof: Asphalt Shingle
Community & HOA
Location
- Region: Drummond North Elmsley
Financial & listing details
- Annual tax amount: C$2,642
- Date on market: 7/4/2026
Price history
Price history is unavailable.
Public tax history
Tax history is unavailable.
Climate risks
Neighborhood: K7H
Nearby schools
GreatSchools rating
No schools nearby
We couldn't find any schools near this home.
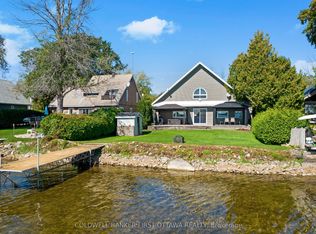
- C$824,9003 bd2 ba-- sqft165 Rideau St, Drummond/north Elmsley, ON K7H3C7For Sale
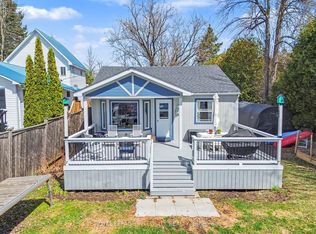
- C$689,0003 bd1 ba-- sqft109 Rideau St S, Drummond/north Elmsley, ON K7H3C7For Sale
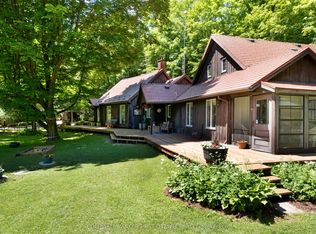
- C$699,0003 bd3 ba-- sqft1358 Rideau Ferry Rd, Drummond/north Elmsley, ON K7H3C7For Sale
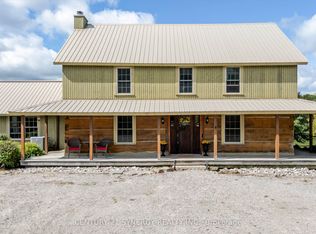
- C$1,250,0003 bd2 ba-- sqft1545 Rideau Ferry Rd, Drummond/north Elmsley, ON K7H3C7For Sale
Similar homes
- C$1,099,9004 bd3 ba-- sqft103 McVeety Rd, Drummond/north Elmsley, ON K7H 3C7For Sale
 MLS ID #X13459370, CENTURY 21 SYNERGY REALTY INC. TRREB
 - C$1,250,0003 bd2 ba-- sqft1545 Rideau Ferry Rd, Drummond/north Elmsley, ON K7H 3C7For SaleMLS ID #X13777590, CENTURY 21 SYNERGY REALTY INC.. TRREB
- C$799,0002 bd1 ba-- sqft391 Long Lake Rd, Tay Valley, ON K7H 3C5For Sale
 MLS ID #X14090958, RE/MAX HALLMARK REALTY GROUP. TRREB
 - C$699,0003 bd3 ba-- sqft1358 Rideau Ferry Rd, Drummond/north Elmsley, ON K7H 3C7For SaleMLS ID #X13487240, COLDWELL BANKER FIRST OTTAWA REALTY. TRREB
