A SPECIAL PLACE FOR HORSES, HISTORY & COUNTRY LIVING. Some farms impress you; others stay with you long after you leave. This 44.7-acre equestrian property, just minutes from Perth, is one of those places. Rolling pasture, mature trees, natural landscape and views of Big Rideau Lake create a rare sense of space and privacy, while Smiths Falls and Ottawa remain within easy reach. At the heart of the property is a remarkable 2-storey log home, circa 1830, with more than 2,400 sq. ft. above grade plus a walkout basement. The oversized logs are said to have been floated along the Rideau waterway before becoming part of this home. The main floor offers a bedroom with ensuite 4-piece bath; upstairs are 2 more bedrooms and a 3-piece bath. Forced-air heating, heat pump, wood-burning fireplace and beautiful farm views add to its character and comfort. For horse owners, the facilities are exceptional. The 35' x 72' post-and-beam banked barn, built in 2018, features 10 stalls with soft stall mats, wash stall, heated/insulated tack & feed room, hot/cold water and a loft designed for tractor-stacked large-bale storage. A 28' x 48' second barn provides 6 more stalls, including a double foaling stall, plus heated tack room and water. A Quonset with loft, small shed with heated office, 7 grass pasture fields and 3 dry-lot paddocks, all with water, complete the equestrian setup. Split-rail/post fencing, run-in shelters, sand ring, mature trees and rolling pasture provide ample space for horses, riders or livestock. A detached 2-car garage, drilled well and septic complete the property. Pride of ownership is evident throughout. Purposefully improved and beautifully maintained, this is a genuine country property where the horses are part of home-and a place that is very easy to imagine owning. Come and bask in the history, stay for the setting, and take a moment to picture mornings in the saddle, evenings by the fire and the quiet that comes with having room to breathe.
For sale
C$1,250,000
1545 Rideau Ferry Rd, Drummond/north Elmsley, ON K7H 3C7
3beds
2baths
Farm
Built in ----
44 Square Feet Lot
$-- Zestimate®
C$--/sqft
C$-- HOA
What's special
Rolling pastureMature treesNatural landscapeWood-burning fireplaceBeautiful farm viewsWash stallHeated tack room
- 7 hours
- 9
- 1
Zillow last checked:
Listing updated:
Listed by:
CENTURY 21 SYNERGY REALTY INC.
Source: TRREB,MLS®#: X13777590 Originating MLS®#: Ottawa Real Estate Board
Originating MLS®#: Ottawa Real Estate BoardFacts & features
Interior
Bedrooms & bathrooms
- Bedrooms: 3
- Bathrooms: 2
Primary bedroom
- Level: Main
- Dimensions: 4.83 x 3.84
Bedroom
- Level: Upper
- Dimensions: 4.32 x 3.84
Bedroom
- Level: Upper
- Dimensions: 5.97 x 3.18
Bathroom
- Level: Main
- Dimensions: 3.84 x 2.67
Bathroom
- Level: Upper
- Dimensions: 2.01 x 1.47
Dining room
- Level: Main
- Dimensions: 4.8 x 2.97
Foyer
- Level: Main
- Dimensions: 2.44 x 2.13
Kitchen
- Level: Main
- Dimensions: 4.8 x 4.62
Laundry
- Level: Lower
- Dimensions: 3.94 x 3.84
Living room
- Level: Main
- Dimensions: 5.41 x 4.62
Office
- Level: Upper
- Dimensions: 4.8 x 3.05
Other
- Level: Main
- Dimensions: 2.26 x 1.02
Other
- Level: Lower
- Dimensions: 3.84 x 3.56
Recreation
- Level: Lower
- Dimensions: 7.6 x 6.48
Utility room
- Level: Lower
- Dimensions: 5.59 x 1.47
Heating
- Forced Air, Propane
Cooling
- Central Air
Appliances
- Included: Water Heater Owned, Water Treatment, Water Softener
Features
- Primary Bedroom - Main Floor, Workbench
- Flooring: Carpet Free
- Basement: Full,Walk-Out Access,Finished,Finished with Walk-Out
- Has fireplace: Yes
- Fireplace features: Wood Burning, Family Room
Interior area
- Living area range: 2000-2500 null
Video & virtual tour
Property
Parking
- Total spaces: 22
- Parking features: Garage
- Has garage: Yes
Features
- Stories: 2
- Patio & porch: Deck, Porch
- Exterior features: Privacy, Landscaped
- Pool features: None
- Has view: Yes
- View description: Pasture, Trees/Woods, Water, Valley
- Has water view: Yes
- Water view: Water
- Waterfront features: None
Lot
- Size: 44 Square Feet
- Features: Fenced Yard, Irregular Lot
- Topography: Open Space,Wetlands,Sloping,Partially Cleared
Details
- Additional structures: Barn, Additional Garage(s), Box Stall, Frame Barn, Fence - Full, Gazebo, Out Buildings, Shed
- Parcel number: 052300272
- Other equipment: Propane Tank, Sump Pump
- Horses can be raised: Yes
Construction
Type & style
- Home type: SingleFamily
- Property subtype: Farm
Materials
- Log, Wood
- Foundation: Concrete Block
- Roof: Metal
Utilities & green energy
- Sewer: Septic
- Water: Drilled Well
Community & HOA
Community
- Security: Security Gate
Location
- Region: Drummond North Elmsley
Financial & listing details
- Annual tax amount: C$3,071
- Date on market: 9/13/2026
Price history
Price history is unavailable.
Public tax history
Tax history is unavailable.
Climate risks
Neighborhood: K7H
Nearby schools
GreatSchools rating
No schools nearby
We couldn't find any schools near this home.
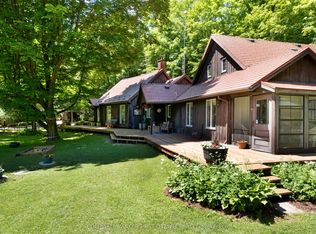
- C$699,0003 bd3 ba-- sqft1358 Rideau Ferry Rd, Drummond/north Elmsley, ON K7H3C7For Sale
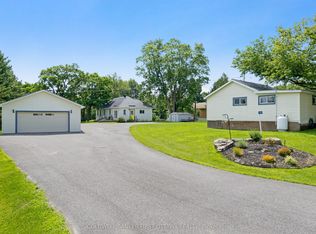
- C$874,9002 bd1 ba-- sqft127 Rose Mac Dr, Drummond/north Elmsley, ON K0G1W0For Sale
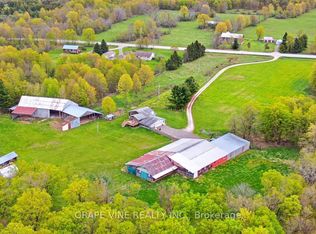
- C$1,079,0003 bd2 ba-- sqft842 Port Elmsley Rd, Drummond/north Elmsley, ON K7H3C7For Sale
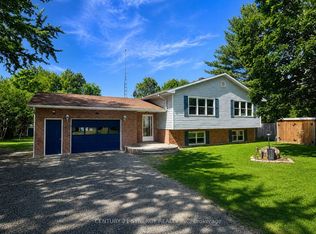
- C$1,099,9004 bd3 ba-- sqft103 McVeety Rd, Drummond/north Elmsley, ON K7H3C7For Sale
Similar homes
- C$1,079,0003 bd2 ba-- sqft842 Port Elmsley Rd, Drummond/north Elmsley, ON K7H 3C7For SaleMLS ID #X13522582, GRAPE VINE REALTY INC.. TRREB
- C$1,099,9004 bd3 ba-- sqft103 McVeety Rd, Drummond/north Elmsley, ON K7H 3C7For SaleMLS ID #X13459370, CENTURY 21 SYNERGY REALTY INC. TRREB
- C$699,0003 bd3 ba-- sqft1358 Rideau Ferry Rd, Drummond/north Elmsley, ON K7H 3C7For SaleMLS ID #X13487240, COLDWELL BANKER FIRST OTTAWA REALTY. TRREB
- C$1,650,0002 bd3 ba-- sqft433 Colin Farmer Rd, Tay Valley, ON K7H 3C7For Sale
 MLS ID #X13754936, INNOVATION REALTY LTD.. TRREB
