Welcome to this stunning 2023-built family home located on the peaceful outskirts of Perth, offering the perfect balance of modern living and country charm. Featuring 4 spacious bedrooms and 3.5 bathrooms, this thoughtfully designed home provides ample space for growing families, multi-generational living, or those who love to entertain. Step inside to discover a bright, open-concept main floor that flows seamlessly to the well-appointed kitchen that serves as the heart of the home. The spacious primary suite offers a private retreat with a luxurious ensuite bathroom, while the additional bedrooms provide comfort and flexibility for family members or guests. A standout feature of this property is the expansive walk-out basement, offering endless possibilities for even more living space, a recreation area, or in-law suite potential. Large windows and direct outdoor access create a bright and inviting lower level rarely found in traditional basements. Situated in a prime location between Smiths Falls and Perth, you'll enjoy the tranquility of a rural setting while remaining just minutes from local amenities, schools, shopping, and recreation. This exceptional property combines the benefits of a newer build with the space, privacy, and lifestyle that you are looking for. Don't miss your opportunity to own this beautiful move-in-ready home!
For sale
C$929,000
447 Churchill Rd, Drummond/north Elmsley, ON K7A 4S4
4beds
4baths
Single Family Residence
Built in ----
2.52 Acres Lot
$-- Zestimate®
C$--/sqft
C$-- HOA
What's special
- 111 days
- 5
- 0
Zillow last checked:
Listing updated:
Listed by:
REMAX BOARDWALK REALTY
Source: TRREB,MLS®#: X13482566 Originating MLS®#: Ottawa Real Estate Board
Originating MLS®#: Ottawa Real Estate BoardFacts & features
Interior
Bedrooms & bathrooms
- Bedrooms: 4
- Bathrooms: 4
Primary bedroom
- Level: Second
- Dimensions: 4.99 x 3.19
Bedroom
- Level: Second
- Dimensions: 4.15 x 2.95
Bedroom
- Level: Second
- Dimensions: 3.44 x 3.57
Bedroom
- Level: Second
- Dimensions: 4.03 x 3.04
Bathroom
- Level: Second
- Dimensions: 4.17 x 2.42
Bathroom
- Level: Basement
- Dimensions: 3.02 x 1.42
Bathroom
- Level: Second
- Dimensions: 1.52 x 2.97
Dining room
- Level: Main
- Dimensions: 4.79 x 4.05
Exercise room
- Level: Basement
- Dimensions: 4.99 x 3.44
Foyer
- Level: Main
- Dimensions: 6.26 x 3.09
Kitchen
- Level: Main
- Dimensions: 5.24 x 3.56
Living room
- Level: Main
- Dimensions: 5.09 x 4.83
Other
- Level: Main
- Dimensions: 2.13 x 0.91
Recreation
- Level: Basement
- Dimensions: 4.81 x 7.84
Heating
- Forced Air, Propane
Cooling
- Central Air
Features
- Flooring: Carpet Free
- Basement: Finished with Walk-Out
- Has fireplace: Yes
- Fireplace features: Propane
Interior area
- Living area range: 2000-2500 null
Property
Parking
- Total spaces: 6
- Parking features: Private, Private Double, Inside Entrance
- Has garage: Yes
Features
- Stories: 2
- Patio & porch: Deck
- Pool features: None
- Has view: Yes
- View description: Forest, Clear, Trees/Woods
- Waterfront features: None
Lot
- Size: 2.52 Acres
- Features: Clear View, Wooded/Treed
- Topography: Flat,Wooded/Treed
Details
- Additional structures: None
- Parcel number: 052320199
- Other equipment: Propane Tank
Construction
Type & style
- Home type: SingleFamily
- Property subtype: Single Family Residence
Materials
- Board & Batten
- Foundation: Insulated Concrete Form
- Roof: Asphalt Shingle
Utilities & green energy
- Sewer: Septic
- Water: Drilled Well
Community & HOA
Location
- Region: Drummond North Elmsley
Financial & listing details
- Annual tax amount: C$3,923
- Date on market: 6/24/2026
Price history
Price history is unavailable.
Public tax history
Tax history is unavailable.
Climate risks
Neighborhood: K7A
Nearby schools
GreatSchools rating
No schools nearby
We couldn't find any schools near this home.
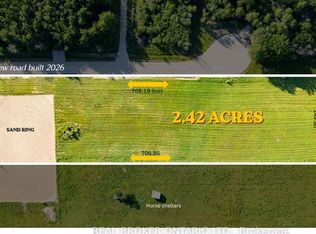
- C$150,0002.42 acres0 Rathwell Rd, Drummond/north Elmsley, ON K7H3C7Lot/Land
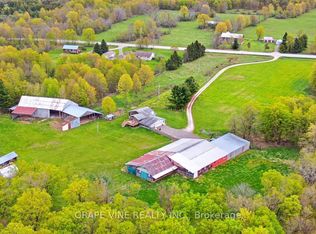
- C$1,079,0003 bd2 ba-- sqft842 Port Elmsley Rd, Drummond/north Elmsley, ON K7H3C7For Sale
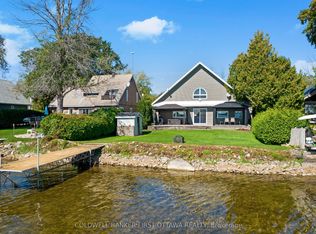
- C$824,9003 bd2 ba-- sqft165 Rideau St, Drummond/north Elmsley, ON K7H3C7For Sale
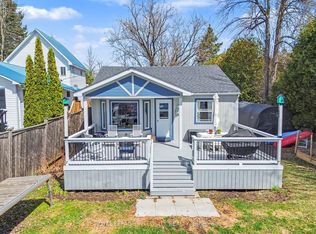
- C$689,0003 bd1 ba-- sqft109 Rideau St S, Drummond/north Elmsley, ON K7H3C7For Sale
Similar homes
- C$799,0004 bd2 ba-- sqft1271 Drummond School Rd, Drummond/north Elmsley, ON K7H 0K5For Sale
 MLS ID #X13756218, REMAX BOARDWALK REALTY. TRREB
 - C$1,089,0003 bd2 ba-- sqft540 Crain Dr, Drummond/north Elmsley, ON K7H 3C9For Sale
 MLS ID #X13852366, REMAX BOARDWALK REALTY. TRREB
 - C$749,9995 bd3 ba-- sqft2405 Rideau Ferry Rd, Drummond/north Elmsley, ON K7H 0G7For Sale
 MLS ID #X13601378, RE/MAX RISE EXECUTIVES, BROKERAGE. TRREB
 - C$899,9004 bd3 ba-- sqft250 Bristow Dr, Montague, ON K7A 5B8For Sale
 MLS ID #X13616412, PAUL RUSHFORTH REAL ESTATE INC.. TRREB
