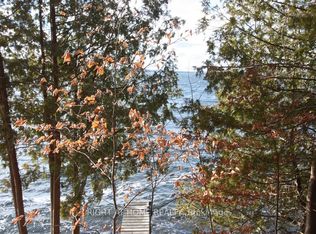
Escape to your own private sanctuary on the breathtaking Big Rideau Lake! Nestled on over 6 acres of serene, unspoiled waterfront, this fully furnished 3-bedroom retreat isn't just a home-it's your chance to slow down, reconnect with nature, and savour every moment. From the moment you arrive, you'll be drawn in by the sweeping, uninterrupted lake views and gentle winds that soothe the soul year-round. Inside, the open-concept living space is inviting and effortless, with a modern kitchen and updated bathrooms designed for comfort and ease. Whether hosting visiting family or enjoying peaceful evenings, every space encourages relaxation and connection. Head upstairs to the cozy loft, perfect for quiet reading or afternoon rest. Downstairs, the games room offers lighthearted fun, movie nights, or a game of foosball. Step outside to even more: a charming Bunkie needing final touches for guests, and a bubbling hot tub with lake views that melt stress away. Bonus: With severance potential, this property is not just a retreat-it's a legacy investment. Whether seeking a seasonal haven or a turnkey waterfront lifestyle, 763-114 Narrows Lock invites you to embrace the beauty of Big Rideau living. Don't just imagine it, experience it! See feature sheet for more information.
For sale
C$1,040,000
763 Narrows Lock Rd #114, Rideau Lakes, ON K0G 1V0
4beds
2baths
Single Family Residence
Built in ----
11.02 Acres Lot
$-- Zestimate®
C$--/sqft
C$-- HOA
What's special
Sweeping uninterrupted lake viewsOpen-concept living spaceModern kitchen
- 86 days
- 45
- 4
Zillow last checked:
Listing updated:
Listed by:
RE/MAX METROPOLIS REALTY
Source: TRREB,MLS®#: X13467552 Originating MLS®#: Toronto Regional Real Estate Board
Originating MLS®#: Toronto Regional Real Estate BoardFacts & features
Interior
Bedrooms & bathrooms
- Bedrooms: 4
- Bathrooms: 2
Primary bedroom
- Level: Second
- Dimensions: 4.69 x 3.86
Bedroom
- Level: Main
- Dimensions: 3.88 x 4.85
Bedroom
- Level: Main
- Dimensions: 2.54 x 2.97
Bathroom
- Level: Second
- Dimensions: 2.41 x 2.64
Bathroom
- Level: Main
- Dimensions: 2.56 x 2.43
Family room
- Level: Second
- Dimensions: 4.06 x 4.52
Kitchen
- Level: Main
- Dimensions: 2.59 x 2.38
Living room
- Level: Main
- Dimensions: 4.92 x 5.23
Office
- Level: Lower
- Dimensions: 3.81 x 4.74
Recreation
- Level: Lower
- Dimensions: 7.26 x 7.87
Utility room
- Level: Lower
- Dimensions: 3.5 x 2.89
Heating
- Forced Air, Propane
Cooling
- Central Air
Appliances
- Included: Water Treatment
Features
- Other
- Basement: Finished,Walk-Out Access
- Has fireplace: Yes
- Fireplace features: Wood Burning
Interior area
- Living area range: 1500-2000 null
Video & virtual tour
Property
Parking
- Total spaces: 16
- Parking features: Garage
- Has garage: Yes
Features
- Stories: 2
- Exterior features: Private Dock
- Pool features: None
- Water view: Direct
- On waterfront: Yes
- Waterfront features: Dock, Direct, Lake
- Body of water: Big Rideau Lake
- Frontage length: 347.78
Lot
- Size: 11.02 Acres
- Features: Waterfront
Details
- Parcel number: 441250060
Construction
Type & style
- Home type: SingleFamily
- Property subtype: Single Family Residence
Materials
- Vinyl Siding
- Foundation: Concrete
- Roof: Asphalt Shingle
Utilities & green energy
- Sewer: Septic
- Utilities for property: Internet High Speed
Community & HOA
Location
- Region: Rideau Lakes
Financial & listing details
- Annual tax amount: C$4,929
- Date on market: 6/19/2026
Price history
Price history is unavailable.
Public tax history
Tax history is unavailable.
Climate risks
Neighborhood: K0G
Nearby schools
GreatSchools rating
No schools nearby
We couldn't find any schools near this home.


Similar homes
- C$929,9003 bd4 ba-- sqft59 Horace Dr, Rideau Lakes, ON K0G 1V0For Sale
 MLS ID #X13543032, RE/MAX FINEST REALTY INC., BROKERAGE. TRREB
 - C$649,9003 bd2 ba-- sqft3805 Big Rideau Lake Rd, Rideau Lakes, ON K0G 1V0For Sale
 MLS ID #X13597056, ENGEL & VOLKERS OTTAWA. TRREB
 - C$995,0004 bd3 ba-- sqft3750 Bass Rd, Rideau Lakes, ON K0G 1L0For Sale
 MLS ID #X13762670, COLDWELL BANKER FIRST OTTAWA REALTY. TRREB
 - C$639,0004 bd2 ba-- sqft3 Saint Marys St, Rideau Lakes, ON K0G 1V0For Sale
 MLS ID #X13722670, ENGEL & VOLKERS OTTAWA. TRREB
