Welcome to your year-round waterfront retreat on beautiful Big Rideau Lake. Set on a private treed lot with approximately 330 feet of west-facing shoreline, this home offers incredible sunset views, road access, and the perfect blend of comfort and cottage living. Inside, you'll find 3 bedrooms above grade plus an additional bedroom in the finished basement. The main floor features a spacious primary suite with walkout access to the deck, main floor laundry, renovated bathrooms including the primary ensuite, main bathroom, and basement bathroom, and a cozy gas fireplace with a stone surround that adds warmth and character to the living room. Designed for both everyday living and entertaining, the property includes a heated double car garage, a 6-person hot tub, and two outdoor sheds for additional storage. A Generac 22 KW generator provides added peace of mind year-round. Whether you're looking for a full-time residence or a lakeside getaway, this waterfront property delivers privacy, space, and stunning western exposure on one of Ontario's most sought-after lakes.
For sale
C$1,549,900
212 Sheldon Rd, Rideau Lakes, ON K0G 1V0
4beds
3baths
Single Family Residence
Built in ----
2 Square Feet Lot
$-- Zestimate®
C$--/sqft
C$-- HOA
What's special
Private treed lotIncredible sunset viewsMain floor laundryHeated double car garageStunning western exposure
- 125 days
- 48
- 1
Zillow last checked:
Listing updated:
Listed by:
REMAX BOARDWALK REALTY
Source: TRREB,MLS®#: X13113108 Originating MLS®#: Ottawa Real Estate Board
Originating MLS®#: Ottawa Real Estate BoardFacts & features
Interior
Bedrooms & bathrooms
- Bedrooms: 4
- Bathrooms: 3
Primary bedroom
- Level: Main
- Dimensions: 5.43 x 3.64
Bedroom 2
- Level: Main
- Dimensions: 3.09 x 3.35
Bedroom 3
- Level: Main
- Dimensions: 4.24 x 3.03
Bedroom 4
- Level: Basement
- Dimensions: 7.83 x 8.12
Bathroom
- Level: Main
- Dimensions: 3.81 x 3.03
Bathroom
- Level: Main
- Dimensions: 2.61 x 1.54
Bathroom
- Level: Basement
- Dimensions: 3.23 x 3.49
Breakfast
- Level: Main
- Dimensions: 3.56 x 3.04
Dining room
- Level: Main
- Dimensions: 3.02 x 4.96
Exercise room
- Level: Basement
- Dimensions: 3.48 x 5.31
Kitchen
- Level: Main
- Dimensions: 4.29 x 3.98
Laundry
- Level: Main
- Dimensions: 4.79 x 1.75
Living room
- Level: Main
- Dimensions: 4.85 x 6.16
Office
- Level: Main
- Dimensions: 4.87 x 2.77
Other
- Level: Basement
- Dimensions: 1.83 x 1.45
Other
- Level: Main
- Dimensions: 1.93 x 3.03
Heating
- Forced Air, Propane
Cooling
- Central Air
Appliances
- Included: Instant Hot Water, Water Softener, Water Treatment
Features
- In-Law Suite, Primary Bedroom - Main Floor, Storage
- Basement: Full,Finished
- Has fireplace: Yes
- Fireplace features: Living Room, Propane
Interior area
- Living area range: 2000-2500 null
Video & virtual tour
Property
Parking
- Total spaces: 12
- Parking features: Garage
- Has garage: Yes
Features
- Patio & porch: Deck, Porch
- Exterior features: Year Round Living, Privacy, Private Dock
- Pool features: None
- Has spa: Yes
- Spa features: Hot Tub
- Has view: Yes
- View description: Lake, Water
- Has water view: Yes
- Water view: Lake,Water,Direct
- Waterfront features: Dock, Direct, Lake
- Body of water: Big Rideau Lake
Lot
- Size: 2 Square Feet
- Features: Clear View, Lake Access, Waterfront, Wooded/Treed, Irregular Lot
- Topography: Flat
Details
- Additional structures: Shed
- Parcel number: 441240284
- Other equipment: Generator - Full
Construction
Type & style
- Home type: SingleFamily
- Architectural style: Bungalow
- Property subtype: Single Family Residence
Materials
- Vinyl Siding
- Foundation: Poured Concrete
- Roof: Asphalt Shingle
Utilities & green energy
- Sewer: Septic
- Water: Drilled Well, Iron/Mineral Filter
Community & HOA
Location
- Region: Rideau Lakes
Financial & listing details
- Annual tax amount: C$9,858
- Date on market: 5/11/2026
Price history
Price history is unavailable.
Public tax history
Tax history is unavailable.
Climate risks
Neighborhood: K0G
Nearby schools
GreatSchools rating
No schools nearby
We couldn't find any schools near this home.

Similar homes
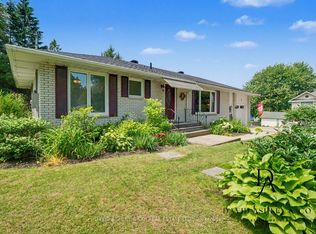
- C$929,9003 bd4 ba-- sqft59 Horace Dr, Rideau Lakes, ON K0G 1V0For Sale
 MLS ID #X13543032, RE/MAX FINEST REALTY INC., BROKERAGE. TRREB
 - C$1,095,0004 bd2 ba-- sqft2950 R29 Rte, Rideau Lakes, ON K0G 1V0For Sale
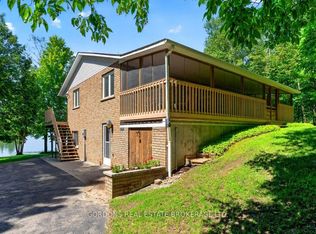 MLS ID #X13772816, GORDONS REAL ESTATE BROKERAGE LTD.. TRREB
 - C$1,040,0004 bd2 ba-- sqft763 Narrows Lock Rd #114, Rideau Lakes, ON K0G 1V0For Sale
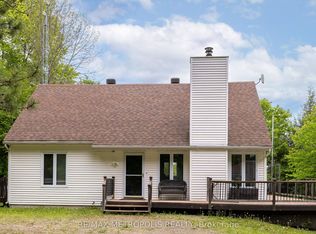 MLS ID #X13467552, RE/MAX METROPOLIS REALTY. TRREB
 - C$1,209,9997 bd2 ba-- sqft68 Scott Ln, Rideau Lakes, ON K0G 1V0For Sale
 MLS ID #X13553738, RIGHT AT HOME REALTY. TRREB
