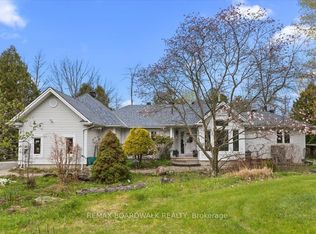
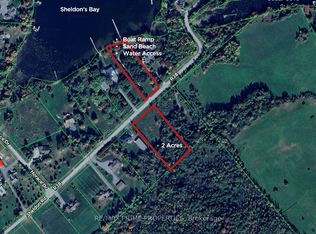
OPEN HOUSE SUNDAY SEPT. 13th., 12-1:1:30 pm. Welcome to 4 Queen Street in the charming village of Portland, Rideau Lakes. This inviting residential home offers a warm and functional layout with bright principal rooms, comfortable bedrooms, and a beautiful main floor recreation room perfect for relaxing, entertaining, or enjoying extra family space. The property is surrounded by gorgeous, established landscaping, mature trees, and lush greenery, creating a private and welcoming outdoor setting. Ideally located close to the water, marina, shops, and local amenities, this home is a wonderful option for buyers looking for year-round living in a peaceful village community. Enjoy the charm of Rideau Lakes with boating, fishing, trails, and small-town conveniences just moments from your door.
Under contract
C$639,000
4 Queen St, Rideau Lakes, ON K0G 1E0
3beds
2baths
Single Family Residence
Built in ----
0.33 Acres Lot
$-- Zestimate®
C$--/sqft
C$-- HOA
What's special
Inviting residential homeWarm and functional layoutBright principal roomsComfortable bedroomsGorgeous established landscapingMature treesLush greenery
- 99 days
- 1
- 0
Zillow last checked:
Listing updated:
Listed by:
DAVID ASHLEY & CO. REAL ESTATE LTD.
Source: TRREB,MLS®#: X13548768 Originating MLS®#: Ottawa Real Estate Board
Originating MLS®#: Ottawa Real Estate BoardFacts & features
Interior
Bedrooms & bathrooms
- Bedrooms: 3
- Bathrooms: 2
Primary bedroom
- Level: Main
- Dimensions: 3.7 x 3.74
Bedroom
- Level: Main
- Dimensions: 2.46 x 3.26
Bathroom
- Level: Main
- Dimensions: 2.28 x 2.25
Bathroom
- Level: Basement
- Dimensions: 1.55 x 3.53
Dining room
- Level: Main
- Dimensions: 2.83 x 3.59
Family room
- Level: Main
- Dimensions: 5.7 x 3.65
Foyer
- Level: Main
- Dimensions: 0.94 x 1.55
Kitchen
- Level: Main
- Dimensions: 3.65 x 3.59
Living room
- Level: Main
- Dimensions: 6.06 x 3.53
Recreation
- Level: Basement
- Dimensions: 4.81 x 3.84
Utility room
- Level: Basement
- Dimensions: 2.77 x 2.19
Utility room
- Level: Basement
- Dimensions: 5.54 x 6.8
Heating
- Forced Air, Propane
Cooling
- Central Air
Features
- Other
- Basement: Finished
- Has fireplace: Yes
- Fireplace features: Wood Burning Stove
Interior area
- Living area range: 1100-1500 null
Property
Parking
- Total spaces: 3
- Parking features: Garage
- Has garage: Yes
Features
- Pool features: None
Lot
- Size: 0.33 Acres
- Features: Place Of Worship, Lake/Pond, Library, Beach
Details
- Additional structures: Shed, Workshop
- Parcel number: 441240214
Construction
Type & style
- Home type: SingleFamily
- Architectural style: Bungalow
- Property subtype: Single Family Residence
Materials
- Brick
- Foundation: Block
- Roof: Asphalt Shingle
Utilities & green energy
- Sewer: Septic
- Water: Drilled Well
Community & HOA
Location
- Region: Rideau Lakes
Financial & listing details
- Annual tax amount: C$2,482
- Date on market: 7/10/2026
Price history
Price history is unavailable.
Public tax history
Tax history is unavailable.
Climate risks
Neighborhood: K0G
Nearby schools
GreatSchools rating
No schools nearby
We couldn't find any schools near this home.

Similar homes
- C$599,9994 bd2 ba-- sqft3 Saint Marys St, Rideau Lakes, ON K0G 1V0For Sale
 MLS ID #X13722670, ENGEL & VOLKERS OTTAWA. TRREB
 - C$649,9003 bd2 ba-- sqft3805 Big Rideau Lake Rd, Rideau Lakes, ON K0G 1V0For Sale
 MLS ID #X13597056, ENGEL & VOLKERS OTTAWA. TRREB
 - C$649,0003 bd2 ba-- sqft718 Jones Falls Rd, Rideau Lakes, ON K0G 1E0For Sale
 MLS ID #X13758464, COLDWELL BANKER FIRST OTTAWA REALTY. TRREB
 - C$649,0002 bd1 ba-- sqft368 Troy Lake Rd, Rideau Lakes, ON K0G 1E0For Sale
 MLS ID #X13875530, ROYAL LEPAGE PROALLIANCE REALTY, BROKERAGE. TRREB
