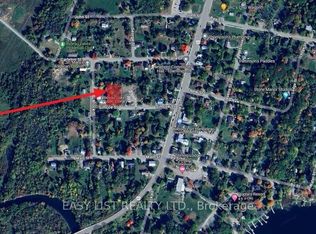
Commercial / Residential property in Newboro Village. The main building has a 1 bedroom small apartment with Living Dining area & 3 pc bath, currently rented and requires at least 24hrs prior notice for showings but please allow 48 when possible. The second part of the main building is an office with a 3 pc bath. The two sections can be opened back up into one larger residential unit or larger commercial unit. There is a large unfinished garage with an upper floor that used to be a separate apartment but is in rough/ poor condition and would require a lot of updating & plumbing to make it livable again. Parking area has been freshly paved and there is a de-ironizer & UV filter on the water system. All offers must include the Schedule B and the Form 161. The Broker John Brus is also the Listing Broker. Property is an irregular shape and is part of the Newboro Village Plan 72.
For sale
C$269,000
45 Drummond St, Rideau Lakes, ON K0G 1V0
1beds
2baths
Single Family Residence
Built in ----
0 Square Feet Lot
$-- Zestimate®
C$--/sqft
C$-- HOA
What's special
Living dining areaLarge unfinished garageUpper floor
- 517 days
- 6
- 2
Zillow last checked:
Listing updated:
Listed by:
RIGHT AT HOME REALTY
Source: TRREB,MLS®#: X12148982 Originating MLS®#: Ottawa Real Estate Board
Originating MLS®#: Ottawa Real Estate BoardFacts & features
Interior
Bedrooms & bathrooms
- Bedrooms: 1
- Bathrooms: 2
Bedroom
- Level: Main
- Dimensions: 4.87 x 3.07
Kitchen
- Level: Main
- Dimensions: 2.74 x 2.37
Living room
- Level: Main
- Dimensions: 4.87 x 3.38
Office
- Level: Main
- Dimensions: 6.7 x 4.57
Heating
- Baseboard, Electric
Cooling
- Window Unit(s)
Appliances
- Included: Water Treatment
Features
- Basement: Crawl Space
- Has fireplace: No
Interior area
- Living area range: 700-1100 null
Property
Parking
- Total spaces: 6
- Parking features: Private
Features
- Patio & porch: Deck
- Pool features: None
Lot
- Size: 0 Square Feet
- Features: Irregular Lot
Details
- Additional structures: Workshop
Construction
Type & style
- Home type: SingleFamily
- Architectural style: Bungalow
- Property subtype: Single Family Residence
Materials
- Metal/Steel Siding
- Foundation: Poured Concrete, Concrete Block
- Roof: Metal,Asphalt Shingle
Utilities & green energy
- Sewer: Septic
- Water: Drilled Well
Community & HOA
Location
- Region: Rideau Lakes
Financial & listing details
- Annual tax amount: C$1,373
- Date on market: 5/14/2025
Price history
Price history is unavailable.
Public tax history
Tax history is unavailable.
Climate risks
Neighborhood: K0G
Nearby schools
GreatSchools rating
No schools nearby
We couldn't find any schools near this home.

Similar homes
- C$179,0001 bd-- ba-- sqft51 A Thompson Ln, Rideau Lakes, ON K0G 1P0For Sale
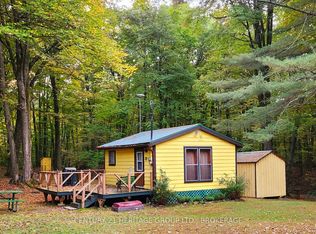 MLS ID #X13523288, CENTURY 21 HERITAGE GROUP LTD., BROKERAGE. TRREB
 - C$325,0002 bd1 ba-- sqft648 Bellows Bay Point, Rideau Lakes, ON K0G 1V0For Sale
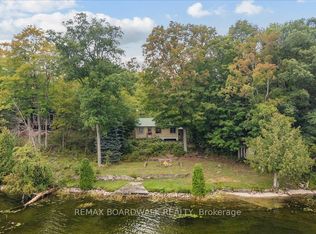 MLS ID #X13844612, REMAX BOARDWALK REALTY. TRREB
 - C$249,9001 bd1 ba-- sqft76 Leeder Cottage Rd, Elizabethtown Kitley, ON K0E 1Y0For Sale
 MLS ID #X13918772, ROYAL LEPAGE PROALLIANCE REALTY. TRREB
 - C$249,9002 bd2 ba-- sqft333 Burridge Rd, South Frontenac, ON K0H 1T0For Sale
 MLS ID #X13663124, MCCAFFREY REALTY INC., BROKERAGE. TRREB
