Easy living at this inviting two-bedroom gem, offering comfort, convenience, and low-maintenance living. The primary bedroom features a beautiful 4-piece ensuite complete with a skylight, double closets, and a shelving/linen area, which creates a bright and relaxing space to start and end your day. The second bedroom offers flexibility for guests, a home office, or hobby space. The home also features a 4-piece main bath. The updated kitchen with granite countertops adds elegance and function, perfect for everyday living and entertaining alike. Stay warm and comfortable year-round with the new propane furnace (2022), providing peace of mind through the colder months. A new storage shed adds excellent extra space for seasonal items, tools, or outdoor essentials. Ideal for snowbirds, downsizers, or anyone seeking a tranquil retreat, this property offers the perfect opportunity to enjoy a relaxed lifestyle with minimal upkeep. Conveniently located close to the village of Elgin for groceries, local amenities, and a meal out, everything you need is just minutes away. Don't miss your chance to make this lovely home your own.
For sale
C$245,000
1 Taylor St, Rideau Lakes, ON K0G 1E0
2beds
2baths
Mobile Home
Built in ----
-- sqft lot
$-- Zestimate®
C$--/sqft
C$-- HOA
What's special
Inviting two-bedroom gem
- 80 days
- 13
- 2
Zillow last checked:
Listing updated:
Listed by:
ROYAL LEPAGE PROALLIANCE REALTY, BROKERAGE
Source: TRREB,MLS®#: X13540036 Originating MLS®#: Kingston & Area Real Estate Association
Originating MLS®#: Kingston & Area Real Estate AssociationFacts & features
Interior
Bedrooms & bathrooms
- Bedrooms: 2
- Bathrooms: 2
Primary bedroom
- Level: Main
- Dimensions: 4.17 x 3.95
Bedroom
- Level: Main
- Dimensions: 3.06 x 3.36
Bathroom
- Level: Main
- Dimensions: 1.55 x 4.55
Bathroom
- Level: Main
- Dimensions: 1.43 x 2.73
Kitchen
- Level: Main
- Dimensions: 4.44 x 4.55
Living room
- Level: Main
- Dimensions: 5.3 x 4.55
Heating
- Forced Air, Propane
Cooling
- Central Air
Appliances
- Included: Water Heater Owned
Features
- Primary Bedroom - Main Floor
- Flooring: Carpet Free
- Basement: None
- Has fireplace: No
Interior area
- Living area range: 700-1100 null
Property
Parking
- Total spaces: 2
Features
- Patio & porch: Porch
- Pool features: None
Lot
- Features: Place Of Worship, School Bus Route, Irregular Lot
- Topography: Level,Open Space
Details
- Additional structures: Shed
Construction
Type & style
- Home type: MobileManufactured
- Architectural style: Bungalow-Raised
- Property subtype: Mobile Home
Materials
- Vinyl Siding
- Foundation: Unknown, Block
- Roof: Asphalt Shingle
Utilities & green energy
- Sewer: Septic
- Water: Drilled Well
- Utilities for property: Cell Services, Garbage Pickup, Internet High Speed
Community & HOA
Community
- Security: Carbon Monoxide Detector(s)
Location
- Region: Rideau Lakes
Financial & listing details
- Annual tax amount: C$1,434
- Date on market: 7/8/2026
Price history
Price history is unavailable.
Public tax history
Tax history is unavailable.
Climate risks
Neighborhood: K0G


Similar homes
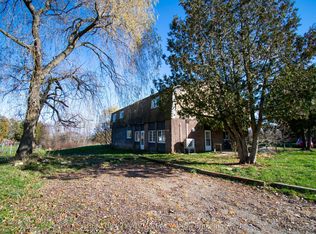
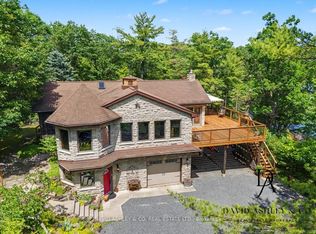
- C$190,0002 bd1 ba-- sqft7 Patterson Rd, Rideau Lakes, ON K0G 1E0For Sale
 MLS ID #X13572896, CENTURY 21 HERITAGE GROUP LTD., BROKERAGE. TRREB
 - C$224,9002 bd1 ba-- sqft8 Main St N, Rideau Lakes, ON K0G 1E0For Sale
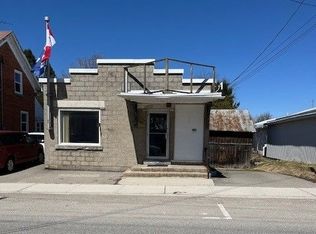 MLS ID #X12111044, RIGHT AT HOME REALTY. TRREB
 - C$324,9003 bd2 ba-- sqft1609 County Road 42 Rd, Rideau Lakes, ON K0G 1E0For Sale
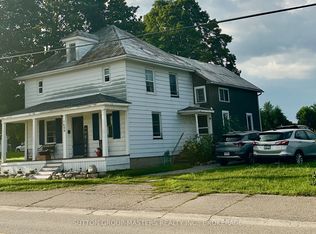 MLS ID #X13658382, SUTTON GROUP-MASTERS REALTY INC., BROKERAGE. TRREB
 - C$289,8032 bd1 ba-- sqft184 Jonas St, Leeds And The Thousand Islands, ON K0E 1N0For Sale
 MLS ID #X13754316, BICKERTON BROKERS REAL ESTATE LIMITED, BROKERAGE. TRREB
