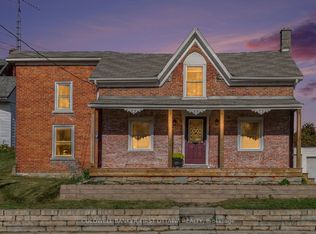
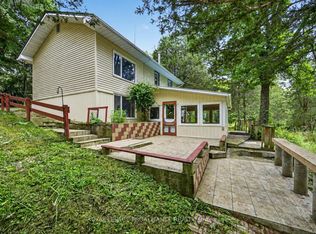
Welcome to the historic village of Elgin, established in 1802, where small-town charm, character and convenience come together! Located in the heart of the village and within walking distance to local amenities, this beautifully maintained 2-storey home offers timeless character with plenty of space for the modern family. Just a short drive to the Rideau Canal and locks, this is an ideal opportunity for those looking to enjoy the best of Eastern Ontario living. Offering 4 bedrooms and 2 bathrooms, the home is filled with natural light thanks to an abundance of windows and showcases beautiful original trim and wood floors throughout. The inviting open-concept kitchen provides excellent workspace along with convenient laundry facilities, while the updated main-floor bathroom features a charming claw-foot tub. Upstairs, the spacious primary bedroom includes its own 3-piece ensuite, complemented by three additional bedrooms and a versatile sitting room. Whether you need space for the kids, guests, a home office or a hobby room, there is plenty of flexibility here. Step outside and enjoy your morning coffee from the wrap-around porch during the warmer months, or retreat to the cozy sunroom when the weather cools. The large, fully fenced backyard provides plenty of room for children, pets, gardening or entertaining, while the substantial workshop/storage building offers excellent additional space for hobbies, storage or projects. Elgin offers a fantastic central location with easy access to larger communities including Perth, Westport, Brockville and Smiths Falls. The village itself provides everyday conveniences, including a grocery store and both public and high school options.A rare opportunity to own a character-filled home in one of the area's historic villages, with space, charm, outdoor living and an unbeatable small-town setting. Come see what makes Elgin such a special place to call home!
For sale
C$499,900
12 Kingston St, Rideau Lakes, ON K0G 1E0
4beds
2baths
Single Family Residence
Built in ----
0.68 Acres Lot
$-- Zestimate®
C$--/sqft
C$-- HOA
What's special
Beautiful original trimWood floors throughoutInviting open-concept kitchenConvenient laundry facilitiesUpdated main-floor bathroomCharming claw-foot tubSpacious primary bedroom
- 3 days
- 6
- 0
Zillow last checked:
Listing updated:
Listed by:
COLDWELL BANKER FIRST OTTAWA REALTY
Source: TRREB,MLS®#: X14136330 Originating MLS®#: Ottawa Real Estate Board
Facts & features
Interior
Bedrooms & bathrooms
- Bedrooms: 4
- Bathrooms: 2
Primary bedroom
- Level: Second
- Dimensions: 3.35 x 5.23
Bedroom
- Level: Second
- Dimensions: 4.19 x 2.82
Bedroom
- Description: Floor Plan shows it as Bonus Room
- Level: Second
- Dimensions: 3.38 x 3.23
Bedroom
- Level: Second
- Dimensions: 3.86 x 3
Bathroom
- Level: Second
- Dimensions: 1.91 x 2.29
Bathroom
- Level: Main
- Dimensions: 3.91 x 2.62
Dining room
- Level: Main
- Dimensions: 4.78 x 3.91
Kitchen
- Level: Main
- Dimensions: 4.29 x 5.31
Living room
- Level: Main
- Dimensions: 5 x 4.04
Mud room
- Description: Or Enclosed Porch
- Level: Main
- Dimensions: 3.48 x 5.33
Other
- Level: Second
- Dimensions: 3.56 x 5.46
Other
- Level: Second
- Dimensions: 6.02 x 4.09
Heating
- Forced Air, Propane
Cooling
- Central Air
Appliances
- Included: Water Heater
Features
- Basement: Walk-Up Access,Unfinished
- Has fireplace: No
Interior area
- Living area range: 2000-2500 null
Video & virtual tour
Property
Parking
- Total spaces: 2
- Parking features: Private, Other
Features
- Stories: 2
- Patio & porch: Deck, Porch
- Exterior features: Year Round Living
- Pool features: None
- Has view: Yes
- View description: Trees/Woods
- Waterfront features: None
Lot
- Size: 0.68 Acres
- Topography: Open Space,Sloping
Details
- Additional structures: Out Buildings, Workshop
- Parcel number: 442830232
- Other equipment: Propane Tank, TV Antenna
Construction
Type & style
- Home type: SingleFamily
- Property subtype: Single Family Residence
- Attached to another structure: Yes
Materials
- Brick
- Foundation: Stone
- Roof: Metal
Utilities & green energy
- Sewer: Septic
- Water: Drilled Well
- Utilities for property: Cell Services, Recycling Pickup
Community & HOA
Location
- Region: Rideau Lakes
Financial & listing details
- Annual tax amount: C$1,795
- Date on market: 11/1/2026
Price history
Price history is unavailable.
Public tax history
Tax history is unavailable.
Climate risks
Neighborhood: K0G

Similar homes
- C$439,0004 bd3 ba-- sqft119 Knapp St, Rideau Lakes, ON K0G 1E0For Sale
 MLS ID #X13596640, CENTURY 21 ATRIA REALTY INC.. TRREB
- C$524,0002 bd1 ba-- sqft202 Deans Island Rd, Rideau Lakes, ON K0G 1E0For Sale
 MLS ID #X13780818, RE/MAX RISE EXECUTIVES, BROKERAGE. TRREB
- C$450,0002 bd2 ba-- sqft100 Coons Rd, Rideau Lakes, ON K0G 1E0For Sale
 MLS ID #X13761752, ROYAL LEPAGE PROALLIANCE REALTY. TRREB
- C$499,9004 bd4 ba-- sqft13 A King St, Rideau Lakes, ON K0E 1G0For Sale
 MLS ID #X13024496, ROYAL LEPAGE PROALLIANCE REALTY. TRREB
