The kitchen is where everyone ends up, and at 42 Main Street there's every reason to stay awhile. Friends can pull up a stool while dinner comes together, with conversation flowing easily between the kitchen, dining area and living room. Original pine floors, exposed beams and brickwork give these shared spaces the warmth and individuality that make an older home so appealing, while the updated kitchen brings everyone together at its heart. Set on 0.32 acres in the village of Elgin, this three-bedroom, two-bathroom home offers room for the things you enjoy. The main floor bedroom is currently set up as an office that gives work or creative projects a space of their own. The sunroom invites you to settle in with a book, and the covered front porch is waiting for your favourite chair and an unhurried cup of coffee. Substantial improvements complement the home's character, including updates to wiring, plumbing and insulation, a renovated kitchen and bathrooms, and new hardwood flooring. Central heat, A/C and heated flooring in the upstairs bathroom add welcome everyday comforts. The furnace and hot water tank were installed in 2021 and are both owned, while central air was added in 2024. The generous backyard opens up another set of possibilities. Plant the vegetable garden you've been talking about, set a table for summer dinners, or spend an afternoon outside with your hands in the soil. There's room here to put down roots in more ways than one. For someone drawn to the character of an older home and the pleasures of village life, 42 Main Street offers plenty to fall for.
Under contract
C$299,900
42 Main St, Rideau Lakes, ON K0G 1E0
3beds
2baths
Single Family Residence
Built in ----
0 Square Feet Lot
$-- Zestimate®
C$--/sqft
C$-- HOA
What's special
Original pine floorsExposed beamsUpdated kitchenRenovated kitchen and bathroomsNew hardwood flooringCentral heatGenerous backyard
- 20 days
- 12
- 0
Zillow last checked:
Listing updated:
Listed by:
COLDWELL BANKER FIRST OTTAWA REALTY
Source: TRREB,MLS®#: X13874396 Originating MLS®#: Ottawa Real Estate Board
Facts & features
Interior
Bedrooms & bathrooms
- Bedrooms: 3
- Bathrooms: 2
Heating
- Forced Air, Propane
Cooling
- Central Air
Appliances
- Included: Water Heater, Water Treatment, Water Softener
Features
- Basement: Exposed Rock,Unfinished
- Has fireplace: No
Interior area
- Living area range: 1500-2000 null
Video & virtual tour
Property
Parking
- Total spaces: 5
- Parking features: Available
- Has garage: Yes
Features
- Stories: 1.5
- Patio & porch: Porch
- Pool features: None
Lot
- Size: 0 Square Feet
- Features: Rectangular Lot
Details
- Parcel number: 442800159
Construction
Type & style
- Home type: SingleFamily
- Property subtype: Single Family Residence
Materials
- Brick, Vinyl Siding
- Foundation: Stone
- Roof: Asphalt Shingle
Utilities & green energy
- Sewer: Septic
Community & HOA
Location
- Region: Rideau Lakes
Financial & listing details
- Annual tax amount: C$1,783
- Date on market: 10/7/2026
Price history
Price history is unavailable.
Public tax history
Tax history is unavailable.
Climate risks
Neighborhood: K0G

Similar homes
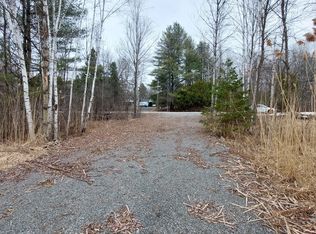
- C$324,9003 bd2 ba-- sqft1609 County Road 42 Rd, Rideau Lakes, ON K0G 1E0For Sale
 MLS ID #X13658382, SUTTON GROUP-MASTERS REALTY INC., BROKERAGE. TRREB
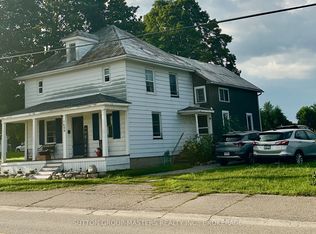
- C$224,9002 bd1 ba-- sqft8 Main St N, Rideau Lakes, ON K0G 1E0For Sale
 MLS ID #X12111044, RIGHT AT HOME REALTY. TRREB
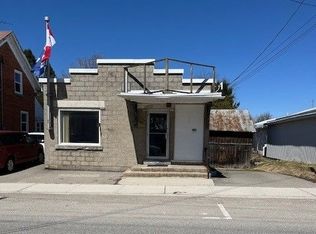
- C$439,0004 bd3 ba-- sqft119 Knapp St, Rideau Lakes, ON K0G 1E0For Sale
 MLS ID #X13596640, CENTURY 21 ATRIA REALTY INC.. TRREB
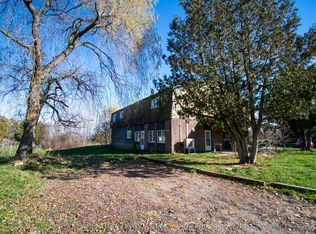
- C$245,0002 bd2 ba-- sqft1 Taylor St, Rideau Lakes, ON K0G 1E0For Sale
 MLS ID #X13540036, ROYAL LEPAGE PROALLIANCE REALTY, BROKERAGE. TRREB
