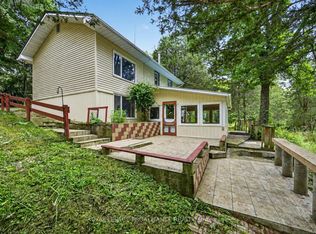
Welcome to this charming country home, where comfort, character, and peaceful rural living come together. This home has been completely gutted, reinsulated, re drywalled and painted, with newer flooring, new kitchen and 2 baths offering you an updated living space with still some touches to make your own. You will love the front porch overlooking the meadow and peaceful surroundings. Enter into a cozy dining area with an electric fireplace, adjacent to a spacious living room. Continue through to the kitchen which has a convenient side door leading to the driveway and yard. The back door leads to a large unfinished loft area, now used as a workshop but waiting for your creativity. Both floors conveniently have washrooms. Upstairs leads to a very practical second floor laundry room, 3 bedrooms, and an additional untouched room that could be a great area for toys, hobbies, crafts or an office. The yard continues past the shed and offers lots of room for a garden. The impressive deck offers some privacy for entertaining, relaxing, and enjoying summer evenings with family and friends. Phillipsville is an ideal location for families and outdoor enthusiasts. Close to three schools all serviced by buses, and daycares nearby. There are hiking trails, beaches, waterways for boating, canoeing, or fishing. For work or for a day into town, it is a short drive to Kingston, Brockville, or Smiths Falls, Elgin is only 6km away, for everything you need and while still enjoying the peace and privacy of country living. If you've been looking for a cute, updated country home with beautiful views, wonderful outdoor spaces, and a great location this one is definitely worth seeing! No worries with the septic - field bed just replaced, newer vinyl windows, metal roof, updated breaker panel, all still in an affordable price range. Come take a look-you may just fall in love with your new peaceful country home!
For sale
C$324,900
1609 County Road 42 Rd, Rideau Lakes, ON K0G 1E0
3beds
2baths
Single Family Residence
Built in ----
0.39 Acres Lot
$-- Zestimate®
C$--/sqft
C$-- HOA
What's special
Large unfinished loft areaNewer vinyl windowsMetal roofBeautiful viewsWonderful outdoor spaces
- 48 days
- 23
- 0
Zillow last checked:
Listing updated:
Listed by:
SUTTON GROUP-MASTERS REALTY INC., BROKERAGE
Source: TRREB,MLS®#: X13658382 Originating MLS®#: Kingston & Area Real Estate Association
Originating MLS®#: Kingston & Area Real Estate AssociationFacts & features
Interior
Bedrooms & bathrooms
- Bedrooms: 3
- Bathrooms: 2
Primary bedroom
- Level: Second
- Dimensions: 3.96 x 3.35
Bedroom 2
- Level: Second
- Dimensions: 3.96 x 3.05
Bedroom 3
- Level: Second
- Dimensions: 3.66 x 2.74
Bathroom
- Level: Second
- Dimensions: 3.05 x 1.35
Dining room
- Level: Ground
- Dimensions: 6.7 x 3.96
Kitchen
- Level: Ground
- Dimensions: 4.69 x 3.65
Living room
- Level: Ground
- Dimensions: 7.31 x 3.65
Other
- Level: Third
- Dimensions: 7.31 x 3.65
Heating
- Forced Air, Oil
Cooling
- None
Appliances
- Included: Water Heater Owned
Features
- Storage, Upgraded Insulation
- Flooring: Carpet Free
- Basement: Half
- Has fireplace: Yes
- Fireplace features: Electric
Interior area
- Living area range: 1100-1500 null
Property
Parking
- Total spaces: 6
- Parking features: Private Double
Features
- Stories: 2
- Patio & porch: Deck, Porch
- Exterior features: Year Round Living
- Pool features: None
- Has view: Yes
- View description: Meadow
Lot
- Size: 0.39 Acres
- Features: School Bus Route
- Topography: Flat
Details
- Additional structures: Shed
- Parcel number: 441190066
Construction
Type & style
- Home type: SingleFamily
- Property subtype: Single Family Residence
Materials
- Aluminum Siding, Other
- Foundation: Concrete
- Roof: Metal
Utilities & green energy
- Sewer: Septic
- Utilities for property: Cell Services, Electricity Connected
Community & HOA
Location
- Region: Rideau Lakes
Financial & listing details
- Annual tax amount: C$1,805
- Date on market: 8/10/2026
Price history
Price history is unavailable.
Public tax history
Tax history is unavailable.
Climate risks
Neighborhood: K0G


Similar homes
- C$450,0002 bd2 ba-- sqft100 Coons Rd, Rideau Lakes, ON K0G 1E0For Sale
 MLS ID #X13761752, ROYAL LEPAGE PROALLIANCE REALTY. TRREB
 - C$289,8032 bd1 ba-- sqft184 Jonas St, Leeds And The Thousand Islands, ON K0E 1N0For Sale
 MLS ID #X13754316, BICKERTON BROKERS REAL ESTATE LIMITED, BROKERAGE. TRREB
 - C$439,0004 bd3 ba-- sqft119 Knapp St, Rideau Lakes, ON K0G 1E0For Sale
 MLS ID #X13596640, CENTURY 21 ATRIA REALTY INC.. TRREB
 - C$479,0005 bd3 ba-- sqft24 Perth St, Rideau Lakes, ON K0G 1V0For Sale
 MLS ID #X13609112, ROYAL LEPAGE PROALLIANCE REALTY, BROKERAGE. TRREB
