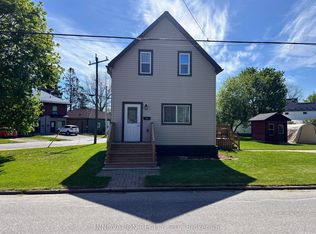
Welcome to 80 Abel Street, a beautifully updated home located in one of Smiths Falls' most sought-after neighborhoods. Just steps from the Rideau Canal and within walking distance to Victoria Park, schools, shopping, restaurants, and everyday amenities, this property offers the perfect blend of convenience, comfort, and small-town charm. Thoughtfully updated throughout, this home is move-in ready while still offering plenty of opportunity to make it your own. The main floor features three bedrooms, one currently used as a children's playroom, providing flexibility for growing families, guests, or a home office. The stunning kitchen underwent a complete renovation in 2023 and serves as the heart of the home, offering modern finishes and excellent functionality for everyday living and entertaining. Additional upgrades include new main-floor windows and exterior doors in 2023, as well as all-new flooring throughout the home in 2021, creating a fresh and cohesive feel from room to room. Upstairs, you'll find a spacious primary retreat complete with a 2-piece ensuite that is already plumbed for a future shower. This versatile space could also serve as a home office, studio, or private retreat depending on your needs. Please note that the staircase to the upper level is steeper than a traditional staircase. The unfinished basement is full of potential and awaits your personal vision. Featuring a gas fireplace and convenient walkout access to the backyard, this space could become additional living space, a recreation room, workshop, or storage area. Outside, enjoy a detached garage/workshop and a beautifully private backyard, perfect for relaxing, gardening, or entertaining family and friends. Whether you're looking for a family home, a property close to amenities, or a home with room to grow, 80 Abel Street delivers exceptional value in a fantastic location. Don't miss your opportunity to own this charming, updated property in the heart of Smiths Falls.
For sale
C$437,500
80 Abel St, Smiths Falls, ON K7A 4M5
4beds
2baths
Single Family Residence
Built in ----
7,267 Square Feet Lot
$-- Zestimate®
C$--/sqft
C$-- HOA
What's special
- 80 days
- 32
- 5
Zillow last checked:
Listing updated:
Listed by:
CENTURY 21 SYNERGY REALTY INC
Source: TRREB,MLS®#: X13442244 Originating MLS®#: Ottawa Real Estate Board
Originating MLS®#: Ottawa Real Estate BoardFacts & features
Interior
Bedrooms & bathrooms
- Bedrooms: 4
- Bathrooms: 2
Primary bedroom
- Level: Upper
- Dimensions: 6.79 x 5.31
Bedroom 2
- Level: Main
- Dimensions: 3.69 x 3.49
Bedroom 3
- Level: Main
- Dimensions: 4.4 x 2.8
Bedroom 4
- Level: Main
- Dimensions: 3.8 x 2.39
Bathroom
- Level: Upper
- Dimensions: 1.61 x 0.68
Bathroom
- Level: Main
- Dimensions: 2.38 x 1.71
Dining room
- Level: Main
- Dimensions: 3.73 x 2.53
Foyer
- Level: Main
- Dimensions: 1.81 x 1.11
Kitchen
- Level: Main
- Dimensions: 4.17 x 4.26
Laundry
- Level: Lower
- Dimensions: 2.3 x 2.15
Living room
- Level: Main
- Dimensions: 4.46 x 3.38
Recreation
- Level: Lower
- Dimensions: 8.62 x 8.58
Utility room
- Level: Lower
- Dimensions: 6.2 x 6.2
Heating
- Forced Air, Gas
Cooling
- Central Air
Features
- Flooring: Carpet Free
- Basement: Full,Unfinished,Walk-Out Access
- Has fireplace: Yes
- Fireplace features: Natural Gas
Interior area
- Living area range: 1100-1500 null
Property
Parking
- Total spaces: 3
- Parking features: Garage
- Has garage: Yes
Features
- Stories: 1.5
- Patio & porch: Deck, Enclosed
- Exterior features: Privacy
- Pool features: None
- Waterfront features: None
Lot
- Size: 7,267 Square Feet
Details
- Parcel number: 052890037
Construction
Type & style
- Home type: SingleFamily
- Property subtype: Single Family Residence
Materials
- Other
- Foundation: Concrete Block
- Roof: Asphalt Shingle
Utilities & green energy
- Sewer: Sewer
Community & HOA
Location
- Region: Smiths Falls
Financial & listing details
- Annual tax amount: C$3,450
- Date on market: 6/13/2026
Price history
Price history is unavailable.
Public tax history
Tax history is unavailable.
Climate risks
Neighborhood: K7A
Nearby schools
GreatSchools rating
No schools nearby
We couldn't find any schools near this home.


Similar homes
- C$475,0004 bd2 ba-- sqft75 Winnifred St N, Smiths Falls, ON K7A 2N8For Sale
 MLS ID #X13228692, ROYAL LEPAGE TEAM REALTY. TRREB
 - C$395,0003 bd2 ba-- sqft28 Montague St, Smiths Falls, ON K7A 2M1For Sale
 MLS ID #X13666618, POWER MARKETING REAL ESTATE INC.. TRREB
 - C$469,0006 bd2 ba-- sqft11 Ogden Ave #9, Smiths Falls, ON K7A 2L5For Sale
 MLS ID #X13682970, FIRST CHOICE REALTY ONTARIO LTD.. TRREB
 - C$429,9003 bd2 ba-- sqft27 Anne St, Smiths Falls, ON K7A 2R1For Sale
 MLS ID #X13164980, INNOVATION REALTY LTD.. TRREB
