NO REAR NEIGHBOURS! ALL UTILITY COMPONENTS ARE OWNED OUTRIGHT - NO RENTAL FEES TO WORRY ABOUT! This home backs directly onto the Cataraqui Trail, one of only a few townhomes offered with this PREMIUM location.Step off your back deck and go for a jog, a leisurely walk or a bike ride. Tons of upgrades included in this price. The kitchen features a custom tile backsplash, stainless steel appliances, soft-close cabinetry, & a centre island. Afternoon sun pours in through the dining room patio doors, leading out to the rear deck and west-facing backyard-perfect for relaxing evenings. The second level includes two generously sized bedrooms with laminate flooring, along with a main four-piece bathroom. The top floor is a true owner's retreat, tucked behind double French doors and featuring a walk-in closet, and four-piece ensuite with glass tiled shower. A convenient upper-level laundry room is just steps away, complete with a stackable washer and dryer.The lower-level family room offers soaring ceilings and plenty of natural light, making it ideal for a play space or family movie nights. Additional upgrades and features include A/C, central vac rough-in, and hardwood stairs to each level. Walking distance to elementary schools, grocery stores, Canadian Tire, Starbucks, Walmart, LCBO, and more.Tarion warranty coverage is in place until April 2028 for added peace of mind.
For sale
C$439,900
4 Staples Blvd, Smiths Falls, ON K7A 0B6
3beds
3baths
Townhouse
Built in ----
1,938 Square Feet Lot
$-- Zestimate®
C$--/sqft
C$-- HOA
What's special
Back deckWest-facing backyardCustom tile backsplashStainless steel appliancesSoft-close cabinetryCentre islandGenerously sized bedrooms
- 3 days |
- 2 |
- 1 |
Zillow last checked:
Listing updated:
Listed by:
INNOVATION REALTY LTD.
Source: TRREB,MLS®#: X13593804 Originating MLS®#: Ottawa Real Estate Board
Originating MLS®#: Ottawa Real Estate BoardFacts & features
Interior
Bedrooms & bathrooms
- Bedrooms: 3
- Bathrooms: 3
Primary bedroom
- Level: Main
- Dimensions: 4.26 x 4.26
Bedroom 2
- Level: Second
- Dimensions: 2.74 x 3.04
Bedroom 3
- Level: Second
- Dimensions: 2.74 x 3.35
Dining room
- Level: Main
- Dimensions: 2.13 x 4.01
Family room
- Level: Basement
- Dimensions: 5.58 x 4.01
Kitchen
- Level: Main
- Dimensions: 3.09 x 3.09
Living room
- Level: Main
- Dimensions: 3.2 x 4.01
Heating
- Forced Air, Gas
Cooling
- Central Air
Appliances
- Included: Water Heater Owned
Features
- ERV/HRV
- Basement: Finished,Full
- Has fireplace: No
Interior area
- Living area range: 1100-1500 null
Property
Parking
- Total spaces: 3
- Parking features: Garage Door Opener
- Has garage: Yes
Features
- Stories: 3
- Pool features: None
Lot
- Size: 1,938 Square Feet
Details
- Parcel number: 052900349
- Other equipment: Air Exchanger
Construction
Type & style
- Home type: Townhouse
- Property subtype: Townhouse
Materials
- Vinyl Siding, Stone
- Foundation: Poured Concrete
- Roof: Asphalt Shingle
Utilities & green energy
- Sewer: Sewer
Community & HOA
Location
- Region: Smiths Falls
Financial & listing details
- Annual tax amount: C$4,450
- Date on market: 7/22/2026
INNOVATION REALTY LTD.
INNOVATION REALTY LTD.
By pressing Contact Agent, you agree that the real estate professional identified above may call/text you about your search, which may involve use of automated means and pre-recorded/artificial voices. You don't need to consent as a condition of buying any property, goods, or services. Message/data rates may apply. You also agree to our Terms of Use. Zillow does not endorse any real estate professionals. We may share information about your recent and future site activity with your agent to help them understand what you're looking for in a home.
Price history
Price history is unavailable.
Public tax history
Tax history is unavailable.
Climate risks
Neighborhood: K7A
Nearby schools
GreatSchools rating
No schools nearby
We couldn't find any schools near this home.
- C$--3 bd3 ba-- sqft65 Staples Blvd #1, Smiths Falls, ON K7A0B6Off Market
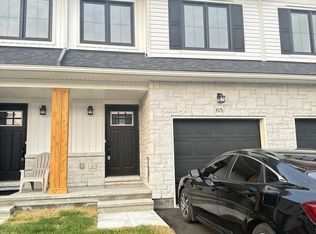
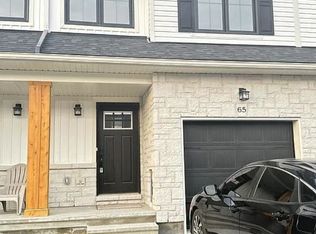
- C$435,0003 bd3 ba-- sqft65 Staples Blvd, Smiths Falls, ON K7A0B6For Sale
- C$--3 bd3 ba-- sqft76 Staples Blvd #1, Smiths Falls, ON K7A0B6Off Market
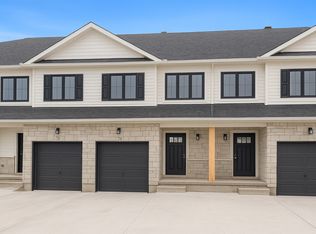
- C$449,0003 bd3 ba-- sqft41 Staples Blvd, Smiths Falls, ON K7A0B6For Sale

- C$--3 bd3 ba1.5k sqft26 Staples Blvd, Smiths Falls, ON K7A0B6Off Market
- C$437,5004 bd2 ba-- sqft80 Abel St, Smiths Falls, ON K7A4M5For Sale
- C$649,0004 bd4 ba-- sqft11 Alfred St, Smiths Falls, ON K7A4H6For Sale
- C$339,0006 bd3 ba-- sqft143 Brockville St, Smiths Falls, ON K7A3Y7For Sale
Similar homes
- C$449,0003 bd3 ba-- sqft41 Staples Blvd, Smiths Falls, ON K7A 0B6For SaleMLS ID #X13540000, HOMELIFE/FUTURE REALTY INC.. TRREB
- C$435,0003 bd3 ba-- sqft65 Staples Blvd, Smiths Falls, ON K7A 0B6For SaleMLS ID #X13496924, WAHI REALTY INC.. TRREB
- C$499,9993 bd1 ba-- sqft72 Eric Hutcheson Rd, Rideau Lakes, ON K7A 0J7For Sale
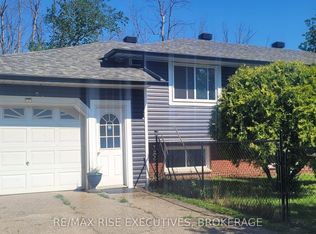 MLS ID #X13591798, RE/MAX RISE EXECUTIVES, BROKERAGE. TRREB
 - C$439,9003 bd2 ba-- sqft86 Jasper Ave, Smiths Falls, ON K7A 4E1For Sale
 MLS ID #X13151050, RE/MAX HALLMARK REALTY GROUP. TRREB
 - C$437,5004 bd2 ba-- sqft80 Abel St, Smiths Falls, ON K7A 4M5For SaleMLS ID #X13442244, CENTURY 21 SYNERGY REALTY INC. TRREB
- C$429,9003 bd2 ba-- sqft27 Anne St, Smiths Falls, ON K7A 2R1For SaleMLS ID #X13164980, INNOVATION REALTY LTD.. TRREB
- C$459,0003 bd2 ba-- sqft240 Mississippi Ct #12, Carleton Place, ON K7C 4R1For SaleMLS ID #X13602012, REMAX BOARDWALK REALTY. TRREB
- C$439,9003 bd1 ba-- sqft130 Saumure Cir, Drummond/north Elmsley, ON K7A 4S4For SaleMLS ID #X13105422, CENTURY 21 SYNERGY REALTY INC.. TRREB
- C$424,0003 bd2 ba-- sqft25 Kensington Ave, Smiths Falls, ON K7A 2K6For SaleMLS ID #X13466934, CENTURY 21 SYNERGY REALTY INC. TRREB
- C$475,0004 bd2 ba-- sqft75 Winnifred St N, Smiths Falls, ON K7A 2N8For SaleMLS ID #X13228692, ROYAL LEPAGE TEAM REALTY. TRREB
- C$429,0004 bd3 ba-- sqft114 Main St E, Smiths Falls, ON K7A 1B2For SaleMLS ID #X13137446, CENTURY 21 SYNERGY REALTY INC. TRREB
- C$529,9004 bd2 ba-- sqft12 Florence St, Smiths Falls, ON K7A 4A3For SaleMLS ID #X13442320, REAL BROKER ONTARIO LTD.. TRREB
- C$417,5003 bd1 ba-- sqft2695 Rosedale Rd N, Montague, ON K7A 0J1For SaleMLS ID #X13479774, COLDWELL BANKER SARAZEN REALTY. TRREB
- C$499,9993 bd2 ba-- sqft16 Glen Ave, Smiths Falls, ON K7A 1S2For SaleMLS ID #X13481936, RE/MAX ABSOLUTE REALTY INC.. TRREB
- C$399,9003 bd2 ba-- sqft19 Leeds St, Smiths Falls, ON K7A 2M6For SaleMLS ID #X13411144, RE/MAX ABSOLUTE REALTY INC.. TRREB
- C$549,0003 bd3 ba-- sqft39 Condie St, Smiths Falls, ON K7A 2T3For SaleMLS ID #X13570686, REMAX BOARDWALK REALTY. TRREB
- C$395,0003 bd1 ba-- sqft20 Condie St, Smiths Falls, ON K7A 2S8For SaleMLS ID #X12976970, CENTURY 21 SYNERGY REALTY INC.. TRREB
- C$499,9005 bd2 ba-- sqft39 McEwen Ave, Smiths Falls, ON K7A 2K2For SaleMLS ID #X13419096, REAL BROKER ONTARIO LTD.. TRREB
- C$359,9002 bd3 ba-- sqft47 Main St E, Smiths Falls, ON K7A 1A5For SaleMLS ID #X13483498, CENTURY 21 SYNERGY REALTY INC.. TRREB
- C$574,9004 bd2 ba-- sqft13 Lombard St, Smiths Falls, ON K7A 4E8For SaleMLS ID #X13097902, CENTURY 21 SYNERGY REALTY INC.. TRREB
