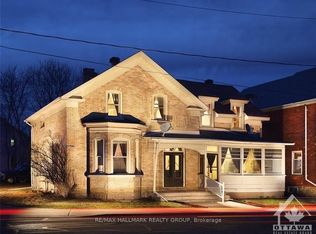
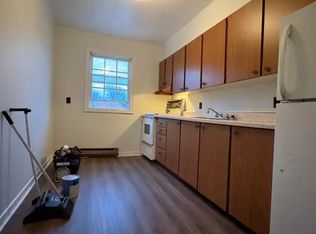
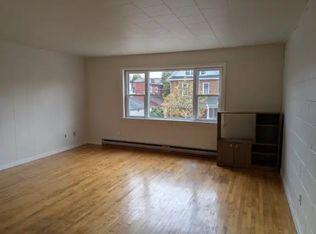
Located in the heart of charming Smiths Falls, this exceptional duplex presents an incredible opportunity for investors, multi-generational living, or owner-occupants looking to offset their mortgage with rental income. Just steps from downtown shops, restaurants, parks, schools, and amenities, this centrally located property offers the perfect blend of convenience, flexibility, and long-term potential. The spacious front unit features an impressive two-storey layout with 3 large bedrooms and 1.5 bathrooms, offering the feel and function of a full family home. Bright, generous living spaces and a practical floor plan make this unit highly desirable for families or professional tenants alike. Tucked privately at the rear of the property is a well-appointed two-storey 1-bedroom plus den unit, ideal for singles, couples, or a home office setup. The rear unit is currently vacant, creating a fantastic opportunity to set your own rents, select new tenants, or occupy either unit yourself. Both units are fully self-contained and highly functional, each offering in-unit laundry, separate hydro meters, separate gas meters, and individual forced-air gas furnaces - a rare and valuable feature that keeps operating costs streamlined and tenant responsibilities clearly divided. Whether you're expanding your investment portfolio, entering the real estate market with income support, or searching for a versatile property in a growing community, this duplex checks all the boxes. Opportunities like this - with one unit already vacant and unbeatable walkability - are hard to find in today's market.
For sale
C$429,000
114 Main St E, Smiths Falls, ON K7A 1B2
4beds
3baths
Duplex
Built in ----
-- sqft lot
$-- Zestimate®
C$--/sqft
C$-- HOA
What's special
Spacious front unitImpressive two-storey layoutBright generous living spacesPractical floor planIn-unit laundryIndividual forced-air gas furnaces
- 64 days |
- 18 |
- 1 |
Zillow last checked:
Listing updated:
Listed by:
CENTURY 21 SYNERGY REALTY INC
Source: TRREB,MLS®#: X13137446 Originating MLS®#: Ottawa Real Estate Board
Originating MLS®#: Ottawa Real Estate BoardFacts & features
Interior
Bedrooms & bathrooms
- Bedrooms: 4
- Bathrooms: 3
Primary bedroom
- Level: Second
- Dimensions: 4.05 x 3.64
Bedroom
- Level: Second
- Dimensions: 3.48 x 2.81
Bedroom 2
- Level: Second
- Dimensions: 3.91 x 3.36
Bedroom 3
- Level: Second
- Dimensions: 3.92 x 2.66
Bathroom
- Level: Second
- Dimensions: 3.02 x 1.64
Bathroom
- Level: Main
- Dimensions: 1.3 x 1.2
Bathroom
- Level: Second
- Dimensions: 3.01 x 1.59
Den
- Level: Second
- Dimensions: 4.19 x 2.84
Dining room
- Level: Main
- Dimensions: 3.43 x 3.38
Foyer
- Level: Main
- Dimensions: 3.46 x 3.04
Kitchen
- Level: Main
- Dimensions: 4.87 x 3.65
Kitchen
- Level: Main
- Dimensions: 4.76 x 2.19
Laundry
- Level: Main
- Dimensions: 0.95 x 0.85
Laundry
- Level: Main
- Dimensions: 2.28 x 1.58
Living room
- Level: Main
- Dimensions: 5.76 x 2.79
Living room
- Level: Main
- Dimensions: 4.03 x 3.56
Heating
- Forced Air, Gas
Cooling
- None
Features
- Flooring: Carpet Free
- Basement: Unfinished,Partial
- Has fireplace: No
Interior area
- Living area range: 2000-2500 null
Property
Parking
- Total spaces: 2
Features
- Stories: 2
- Patio & porch: Deck, Porch
- Pool features: None
Lot
- Size: 0 Square Feet
- Features: Irregular Lot
Details
- Parcel number: 052710071
Construction
Type & style
- Home type: MultiFamily
- Property subtype: Duplex
Materials
- Vinyl Siding
- Foundation: Stone
- Roof: Asphalt Shingle
Utilities & green energy
- Sewer: Sewer
Community & HOA
Location
- Region: Smiths Falls
Financial & listing details
- Annual tax amount: C$3,286
- Date on market: 5/15/2026
CENTURY 21 SYNERGY REALTY INC
CENTURY 21 SYNERGY REALTY INC
By pressing Contact Agent, you agree that the real estate professional identified above may call/text you about your search, which may involve use of automated means and pre-recorded/artificial voices. You don't need to consent as a condition of buying any property, goods, or services. Message/data rates may apply. You also agree to our Terms of Use. Zillow does not endorse any real estate professionals. We may share information about your recent and future site activity with your agent to help them understand what you're looking for in a home.
Price history
Price history is unavailable.
Public tax history
Tax history is unavailable.
Climate risks
Neighborhood: K7A
Nearby schools
GreatSchools rating
No schools nearby
We couldn't find any schools near this home.
- C$1,7503 bd1 ba-- sqft15 Elmsley St N, Smiths Falls, ON K7A2G4For Rent
- C$--3 bd1 ba-- sqft36 Thom St #6, Smiths Falls, ON K7A3N9Off Market
- C$359,9002 bd3 ba-- sqft47 Main St E, Smiths Falls, ON K7A1A5For Sale

- C$--2 bd1 ba-- sqft49 Church St E #4, Smiths Falls, ON K7A1H5Off Market
- C$399,0007,078.807 Square Feet34 William St E, Smiths Falls, ON K7A1C4Lot/Land
- C$105,0007,202.294 Square Feet24 King St, Montague, ON K7A3C9Lot/Land
- C$475,0004 bd2 ba-- sqft75 Winnifred St N, Smiths Falls, ON K7A2N8For Sale
- C$224,9003 bd1 ba-- sqft23 Churchill Cres, Smiths Falls, ON K7A3H3For Sale
Similar homes
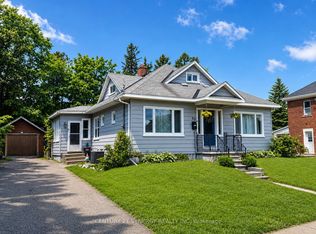
- C$437,5004 bd2 ba-- sqft80 Abel St, Smiths Falls, ON K7A 4M5For Sale
 MLS ID #X13442244, CENTURY 21 SYNERGY REALTY INC. TRREB
 - C$475,0004 bd2 ba-- sqft75 Winnifred St N, Smiths Falls, ON K7A 2N8For Sale
 MLS ID #X13228692, ROYAL LEPAGE TEAM REALTY. TRREB
 - C$359,9002 bd3 ba-- sqft47 Main St E, Smiths Falls, ON K7A 1A5For SaleMLS ID #X13483498, CENTURY 21 SYNERGY REALTY INC.. TRREB
- C$429,9003 bd2 ba-- sqft27 Anne St, Smiths Falls, ON K7A 2R1For Sale
 MLS ID #X13164980, INNOVATION REALTY LTD.. TRREB
 - C$424,0003 bd2 ba-- sqft25 Kensington Ave, Smiths Falls, ON K7A 2K6For SaleMLS ID #X13466934, CENTURY 21 SYNERGY REALTY INC. TRREB
- C$439,9003 bd2 ba-- sqft86 Jasper Ave, Smiths Falls, ON K7A 4E1For SaleMLS ID #X13151050, RE/MAX HALLMARK REALTY GROUP. TRREB
- C$449,0003 bd3 ba-- sqft41 Staples Blvd, Smiths Falls, ON K7A 0B6For SaleMLS ID #X13540000, HOMELIFE/FUTURE REALTY INC.. TRREB
- C$435,0003 bd3 ba-- sqft65 Staples Blvd, Smiths Falls, ON K7A 0B6For SaleMLS ID #X13496924, WAHI REALTY INC.. TRREB
- C$499,9993 bd2 ba-- sqft16 Glen Ave, Smiths Falls, ON K7A 1S2For SaleMLS ID #X13481936, RE/MAX ABSOLUTE REALTY INC.. TRREB
- C$399,9003 bd2 ba-- sqft19 Leeds St, Smiths Falls, ON K7A 2M6For SaleMLS ID #X13411144, RE/MAX ABSOLUTE REALTY INC.. TRREB
- C$549,0003 bd3 ba-- sqft39 Condie St, Smiths Falls, ON K7A 2T3For SaleMLS ID #X13570686, REMAX BOARDWALK REALTY. TRREB
- C$439,9003 bd3 ba-- sqft4 Staples Blvd, Smiths Falls, ON K7A 0B6For SaleMLS ID #X13058272, INNOVATION REALTY LTD.. TRREB
- C$395,0003 bd1 ba-- sqft20 Condie St, Smiths Falls, ON K7A 2S8For SaleMLS ID #X12976970, CENTURY 21 SYNERGY REALTY INC.. TRREB
- C$525,0006 bd2 ba-- sqft7 B Leeds St, Smiths Falls, ON K7A 2M6For SaleMLS ID #X12955894, SOLID ROCK REALTY. TRREB
- C$499,9005 bd2 ba-- sqft39 McEwen Ave, Smiths Falls, ON K7A 2K2For SaleMLS ID #X13419096, REAL BROKER ONTARIO LTD.. TRREB
- C$289,0005 bd2 ba-- sqft137 Beckwith St N, Smiths Falls, ON K7A 2C7For SaleMLS ID #X13026490, SUTTON GROUP - OTTAWA REALTY. TRREB
- C$529,9004 bd2 ba-- sqft12 Florence St, Smiths Falls, ON K7A 4A3For SaleMLS ID #X13442320, REAL BROKER ONTARIO LTD.. TRREB
- C$439,9003 bd1 ba-- sqft130 Saumure Cir, Drummond/north Elmsley, ON K7A 4S4For SaleMLS ID #X13105422, CENTURY 21 SYNERGY REALTY INC.. TRREB
- C$417,5003 bd1 ba-- sqft2695 Rosedale Rd N, Montague, ON K7A 0J1For SaleMLS ID #X13479774, COLDWELL BANKER SARAZEN REALTY. TRREB
- C$574,9004 bd2 ba-- sqft13 Lombard St, Smiths Falls, ON K7A 4E8For SaleMLS ID #X13097902, CENTURY 21 SYNERGY REALTY INC.. TRREB
