Welcome to this well-maintained up/down duplex offering exceptional flexibility for investors or homeowners looking to offset their mortgage with rental income. Featuring two spacious, self-contained units, this property delivers both comfort and functionality in a smart layout. Each unit offers generous living space with a bright, open feel, including 3 bedrooms, a full 4-piece bathroom, and a large eat-in kitchen-perfect for everyday living. Both units also feature their own in-unit laundry rooms, providing added convenience for tenants or owners alike. The lower level unit stands out with its beautifully updated kitchen and bathroom (2023), as well as large, deep-set windows that bring in an abundance of natural light-creating a warm and inviting atmosphere rarely found in lower-level spaces. New vinyl flooring in upper kitchen. Additional highlights include: Separate electrical panels for each unit (lower panel newly updated), shared furnace (2017) and central air, washer and dryer in lower unit (approx. 3 years old), predominantly laminate flooring throughout for easy maintenance, upper unit features a spacious deck off the kitchen (2020), ideal for outdoor relaxation. Metal roof (2019), each unit has it's own driveway with space for 3 vehicles. Whether you're looking to expand your investment portfolio or live in one unit while renting the other, this property offers incredible value and versatility.
For sale
C$525,000
7 B Leeds St, Smiths Falls, ON K7A 2M6
6beds
2baths
Duplex
Built in ----
-- sqft lot
$-- Zestimate®
C$--/sqft
C$-- HOA
What's special
Two spacious self-contained unitsGenerous living spaceBright open feelLarge eat-in kitchenIn-unit laundry roomsWarm and inviting atmosphere
- 149 days
- 16
- 0
Zillow last checked:
Listing updated:
Listed by:
SOLID ROCK REALTY
Source: TRREB,MLS®#: X12955894 Originating MLS®#: Ottawa Real Estate Board
Originating MLS®#: Ottawa Real Estate BoardFacts & features
Interior
Bedrooms & bathrooms
- Bedrooms: 6
- Bathrooms: 2
Bedroom
- Level: Lower
- Dimensions: 3.67 x 3.47
Bedroom
- Level: Main
- Dimensions: 3.67 x 3.47
Bedroom 2
- Level: Lower
- Dimensions: 3.67 x 2.95
Bedroom 2
- Level: Main
- Dimensions: 3.67 x 2.95
Bedroom 3
- Level: Main
- Dimensions: 4.76 x 2.51
Bedroom 3
- Level: Lower
- Dimensions: 4.76 x 2.51
Bathroom
- Level: Lower
- Dimensions: 2.87 x 3.1
Bathroom
- Level: Main
- Dimensions: 2.87 x 3.1
Dining room
- Level: Main
- Dimensions: 3.09 x 5.06
Dining room
- Level: Lower
- Dimensions: 3.09 x 5.06
Kitchen
- Level: Lower
- Dimensions: 4.96 x 3.33
Kitchen
- Level: Main
- Dimensions: 4.96 x 3.33
Living room
- Level: Lower
- Dimensions: 5.99 x 4.45
Living room
- Level: Main
- Dimensions: 5.99 x 4.45
Heating
- Forced Air, Gas
Cooling
- Central Air
Features
- Separate Hydro Meter
- Basement: Apartment
- Has fireplace: No
Interior area
- Living area range: 1500-2000 null
Video & virtual tour
Property
Parking
- Total spaces: 7
- Parking features: Lane
Features
- Patio & porch: Deck
- Pool features: None
Lot
- Size: 0 Square Feet
- Features: Irregular Lot
- Topography: Flat
Details
- Parcel number: 052670023
Construction
Type & style
- Home type: MultiFamily
- Architectural style: Other
- Property subtype: Duplex
Materials
- Aluminum Siding
- Foundation: Concrete
- Roof: Metal
Utilities & green energy
- Sewer: Sewer
Community & HOA
Location
- Region: Smiths Falls
Financial & listing details
- Annual tax amount: C$4,491
- Date on market: 4/3/2026
Price history
Price history is unavailable.
Public tax history
Tax history is unavailable.
Climate risks
Neighborhood: K7A
Nearby schools
GreatSchools rating
No schools nearby
We couldn't find any schools near this home.


Similar homes
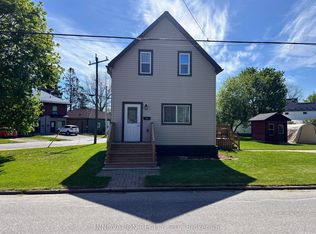
- C$469,0006 bd2 ba-- sqft11 Ogden Ave #9, Smiths Falls, ON K7A 2L5For Sale
 MLS ID #X13682970, FIRST CHOICE REALTY ONTARIO LTD.. TRREB
 - C$549,0003 bd3 ba-- sqft39 Condie St, Smiths Falls, ON K7A 2T3For Sale
 MLS ID #X13570686, REMAX BOARDWALK REALTY. TRREB
 - C$475,0004 bd2 ba-- sqft75 Winnifred St N, Smiths Falls, ON K7A 2N8For Sale
 MLS ID #X13228692, ROYAL LEPAGE TEAM REALTY. TRREB
 - C$394,9003 bd2 ba-- sqft19 Leeds St, Smiths Falls, ON K7A 2M6For Sale
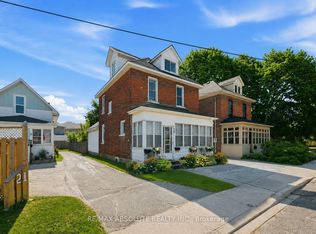 MLS ID #X13411144, RE/MAX ABSOLUTE REALTY INC.. TRREB
