Full of warmth and character, this charming century low-maintenance home is tucked away on a quiet dead-end street in the heart of Smiths Falls. Offering 3 bedrooms and 2 bathrooms, it blends timeless character with thoughtful updates and functional living space. Enjoy your morning coffee in the bright three-season sunroom, or gather with family and friends in the spacious family room featuring patio doors that lead to the backyard deck. The versatile third-floor loft offers extra living space that can serve as an additional bedroom, office, playroom, or retreat. Outside, you'll find a fully fenced backyard, detached garage, extended driveway with additional parking, with extremely low maintenance landscaping! This exceptional property features a productive orchard with several mature apple trees, two pear trees, cherry tree, and berry bushes. At its heart, a beautiful fire pit creates the perfect gathering space for entertaining, relaxing evenings, and making memories with family and friends. Recent updates include a new furnace, GENERLINK system (no worries of power outages!), main-floor powder room, and new garage door. Located in a quiet, established neighbourhood with minimal traffic, this home is just minutes from parks, schools, shopping, restaurants, and the Rideau Canal. A wonderful opportunity to enjoy the charm of a character home with the convenience of modern updates.
For sale
C$394,900
19 Leeds St, Smiths Falls, ON K7A 2M6
3beds
2baths
Single Family Residence
Built in ----
4,356 Square Feet Lot
$-- Zestimate®
C$--/sqft
C$-- HOA
What's special
Bright three-season sunroomSpacious family roomFully fenced backyardDetached garageExtremely low maintenance landscapingNew furnaceMain-floor powder room
- 79 days |
- 60 |
- 4 |
Zillow last checked:
Listing updated:
Listed by:
RE/MAX ABSOLUTE REALTY INC.
Source: TRREB,MLS®#: X13411144 Originating MLS®#: Ottawa Real Estate Board
Originating MLS®#: Ottawa Real Estate BoardFacts & features
Interior
Bedrooms & bathrooms
- Bedrooms: 3
- Bathrooms: 2
Primary bedroom
- Level: Second
- Dimensions: 3.25 x 2.77
Bedroom
- Level: Second
- Dimensions: 2.49 x 3.43
Bedroom
- Level: Second
- Dimensions: 3.25 x 3.4
Bathroom
- Level: Main
- Dimensions: 2.24 x 1.27
Bathroom
- Level: Second
- Dimensions: 2.49 x 3.23
Dining room
- Level: Main
- Dimensions: 4.5 x 5.49
Foyer
- Level: Main
- Dimensions: 2.21 x 3.53
Kitchen
- Level: Main
- Dimensions: 3.51 x 3.53
Living room
- Level: Main
- Dimensions: 3.51 x 3.71
Heating
- Forced Air, Gas
Cooling
- Window Unit(s)
Appliances
- Included: Water Heater
Features
- Basement: Unfinished
- Has fireplace: Yes
- Fireplace features: Natural Gas
Interior area
- Living area range: 1100-1500 null
Property
Parking
- Total spaces: 4
- Parking features: Garage
- Has garage: Yes
Features
- Stories: 2
- Pool features: None
Lot
- Size: 4,356 Square Feet
- Features: Cul de Sac/Dead End, Fenced Yard
Details
- Parcel number: 052670028
Construction
Type & style
- Home type: SingleFamily
- Property subtype: Single Family Residence
Materials
- Brick, Vinyl Siding
- Foundation: Block, Stone
- Roof: Asphalt Shingle
Utilities & green energy
- Sewer: Sewer
Community & HOA
Location
- Region: Smiths Falls
Financial & listing details
- Annual tax amount: C$3,021
- Date on market: 6/6/2026
Price history
Price history is unavailable.
Public tax history
Tax history is unavailable.
Climate risks
Neighborhood: K7A
Nearby schools
GreatSchools rating
No schools nearby
We couldn't find any schools near this home.
- C$429,9003 bd2 ba-- sqft27 Anne St, Smiths Falls, ON K7A2R1For Sale
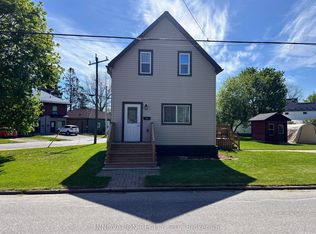
- C$339,9003 bd1 ba-- sqft20 Condie St, Smiths Falls, ON K7A2S8For Sale

- C$525,0006 bd2 ba-- sqft7 B Leeds St, Smiths Falls, ON K7A2M6For Sale
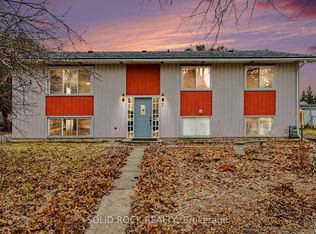
- C$549,0003 bd3 ba-- sqft39 Condie St, Smiths Falls, ON K7A2T3For Sale

- C$395,0003 bd2 ba-- sqft28 Montague St, Smiths Falls, ON K7A2M1For Sale
- C$--3 bd2 ba-- sqft88 Stephen St, Smiths Falls, ON K7A1K8Off Market
- C$424,0003 bd2 ba-- sqft25 Kensington Ave, Smiths Falls, ON K7A2K6For Sale
- C$349,9002 bd1 ba-- sqft7510 Roger Stevens Dr, Montague, ON K7A4X9For Sale
Similar homes
- C$395,0003 bd2 ba-- sqft28 Montague St, Smiths Falls, ON K7A 2M1For Sale
 MLS ID #X13666618, POWER MARKETING REAL ESTATE INC.. TRREB
 - C$339,9003 bd1 ba-- sqft20 Condie St, Smiths Falls, ON K7A 2S8For SaleMLS ID #X13701944, CENTURY 21 SYNERGY REALTY INC.. TRREB
- C$424,0003 bd2 ba-- sqft25 Kensington Ave, Smiths Falls, ON K7A 2K6For Sale
 MLS ID #X13466934, CENTURY 21 SYNERGY REALTY INC. TRREB
 - C$429,9003 bd2 ba-- sqft27 Anne St, Smiths Falls, ON K7A 2R1For SaleMLS ID #X13164980, INNOVATION REALTY LTD.. TRREB
- C$469,0006 bd2 ba-- sqft11 Ogden Ave #9, Smiths Falls, ON K7A 2L5For SaleMLS ID #X13682970, FIRST CHOICE REALTY ONTARIO LTD.. TRREB
- C$475,0003 bd2 ba-- sqft16 Glen Ave, Smiths Falls, ON K7A 1S2For SaleMLS ID #X13658942, RE/MAX ABSOLUTE REALTY INC.. TRREB
- C$439,9003 bd2 ba-- sqft86 Jasper Ave, Smiths Falls, ON K7A 4E1For SaleMLS ID #X13151050, RE/MAX HALLMARK REALTY GROUP. TRREB
- C$475,0004 bd2 ba-- sqft75 Winnifred St N, Smiths Falls, ON K7A 2N8For SaleMLS ID #X13228692, ROYAL LEPAGE TEAM REALTY. TRREB
- C$549,0003 bd3 ba-- sqft39 Condie St, Smiths Falls, ON K7A 2T3For SaleMLS ID #X13570686, REMAX BOARDWALK REALTY. TRREB
- C$437,5004 bd2 ba-- sqft80 Abel St, Smiths Falls, ON K7A 4M5For SaleMLS ID #X13442244, CENTURY 21 SYNERGY REALTY INC. TRREB
- C$349,9002 bd1 ba-- sqft7510 Roger Stevens Dr, Montague, ON K7A 4X9For SaleMLS ID #X13527174, CENTURY 21 HERITAGE GROUP LTD., BROKERAGE. TRREB
- C$415,0003 bd1 ba-- sqft2695 Rosedale Rd N, Montague, ON K7A 0J1For SaleMLS ID #X13479774, COLDWELL BANKER SARAZEN REALTY. TRREB
- C$525,0006 bd2 ba-- sqft7 B Leeds St, Smiths Falls, ON K7A 2M6For SaleMLS ID #X12955894, SOLID ROCK REALTY. TRREB
- C$420,0003 bd3 ba-- sqft65 Staples Blvd, Smiths Falls, ON K7A 0B6For SaleMLS ID #X13655370, WAHI REALTY INC.. TRREB
- C$359,9002 bd3 ba-- sqft47 Main St E, Smiths Falls, ON K7A 1A5For SaleMLS ID #X13483498, CENTURY 21 SYNERGY REALTY INC.. TRREB
- C$249,0004 bd2 ba-- sqft45 Alice St, Montague, ON K7A 2W4For SaleMLS ID #X13660740, REAL BROKER ONTARIO LTD.. TRREB
- C$499,9003 bd1 ba-- sqft107 Lorne St, Montague, ON K7A 3L1For SaleMLS ID #X13659208, ROYAL LEPAGE PERFORMANCE REALTY. TRREB
- C$439,9003 bd3 ba-- sqft4 Staples Blvd, Smiths Falls, ON K7A 0B6For SaleMLS ID #X13593804, INNOVATION REALTY LTD.. TRREB
- C$449,0003 bd3 ba-- sqft41 Staples Blvd, Smiths Falls, ON K7A 0B6For SaleMLS ID #X13540000, HOMELIFE/FUTURE REALTY INC.. TRREB
- C$499,9993 bd1 ba-- sqft72 Eric Hutcheson Rd, Rideau Lakes, ON K7A 0J7For SaleMLS ID #X13591798, RE/MAX RISE EXECUTIVES, BROKERAGE. TRREB
