Large family-sized home on an oversized lot! This red-brick century home offers plenty of space, character and potential for buyers looking to make a property their own.The home features 3+1 bedrooms, large rooms and century-old charm inside and out. A good-sized foyer opens to separate living and dining rooms. The spacious working kitchen offers tasteful, plentiful cabinetry, plenty of room to move around and space to add a centre island. A two-piece bathroom and enclosed side porch are located just off the kitchen.The second-floor bedrooms are all generously sized, with laundry hookups currently located in one of the bedrooms. The four-piece bathroom includes a soaker tub. The attic also offers potential for additional storage or possible future development.Outside, enjoy a spacious yard with plenty of room at the side and rear for family activities and entertaining. A multi-storey garage/workshop/shed provides additional usable space. The lower level can be accessed from the rear entrance or from inside the home through a trap door.
For sale
C$299,000
45 Alice St, Montague, ON K7A 2W4
4beds
2baths
Single Family Residence
Built in ----
7,200 Square Feet Lot
$-- Zestimate®
C$--/sqft
C$-- HOA
What's special
Oversized lotRed-brick century homeLarge roomsGood-sized foyerSpacious working kitchenTasteful plentiful cabinetryTwo-piece bathroom
- 1 day |
- 3 |
- 0 |
Zillow last checked:
Listing updated:
Listed by:
REAL BROKER ONTARIO LTD.
Source: TRREB,MLS®#: X13660740 Originating MLS®#: Ottawa Real Estate Board
Originating MLS®#: Ottawa Real Estate BoardFacts & features
Interior
Bedrooms & bathrooms
- Bedrooms: 4
- Bathrooms: 2
Primary bedroom
- Level: Second
- Dimensions: 3.02 x 4.16
Bedroom
- Level: Second
- Dimensions: 3.03 x 3.16
Bedroom 2
- Level: Second
- Dimensions: 2.61 x 2.49
Bedroom 3
- Level: Second
- Dimensions: 3.76 x 3.88
Bathroom
- Level: Main
- Dimensions: 1 x 2
Bathroom
- Level: Second
- Dimensions: 1.29 x 3.73
Dining room
- Level: Main
- Dimensions: 3.55 x 3.27
Foyer
- Level: Main
- Dimensions: 2.29 x 3.48
Kitchen
- Level: Main
- Dimensions: 3.54 x 3.85
Living room
- Level: Main
- Dimensions: 3.77 x 4.43
Other
- Level: Main
- Dimensions: 1.6 x 4.3
Heating
- Forced Air, Propane
Cooling
- None
Features
- Flooring: Carpet Free
- Basement: Unfinished
- Has fireplace: No
Interior area
- Living area range: 1100-1500 null
Property
Parking
- Total spaces: 3
- Parking features: Lane
- Has garage: Yes
Features
- Stories: 2
- Patio & porch: Porch
- Pool features: None
- Waterfront features: None
Lot
- Size: 7,200 Square Feet
Details
- Additional structures: Other, Drive Shed
- Parcel number: 052660185
Construction
Type & style
- Home type: SingleFamily
- Property subtype: Single Family Residence
Materials
- Brick
- Foundation: Stone
- Roof: Asphalt Shingle
Utilities & green energy
- Sewer: Sewer
Community & HOA
Location
- Region: Montague
Financial & listing details
- Annual tax amount: C$2,026
- Date on market: 8/11/2026
Price history
Price history is unavailable.
Public tax history
Tax history is unavailable.
Climate risks
Neighborhood: K7A
Nearby schools
GreatSchools rating
No schools nearby
We couldn't find any schools near this home.
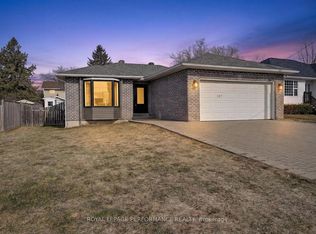
- C$499,9003 bd1 ba-- sqft107 Lorne St, Montague, ON K7A3L1For Sale
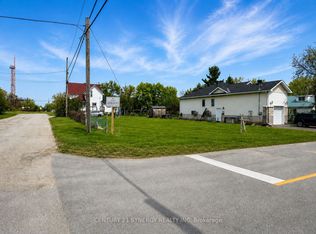
- C$105,0007,202 sqft24 King St, Montague, ON K7A3C9Lot/Land
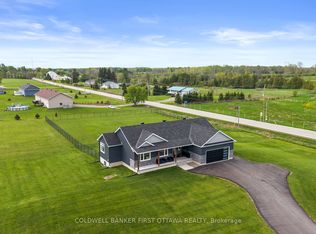
- C$859,0003 bd2 ba-- sqft1027 Matheson Dr, Montague, ON K7A3A1For Sale
- C$1,7501 bd1 ba-- sqft9 Kent St #A, Smiths Falls, ON K7A1B5For Rent

- C$395,9003 bd1 ba-- sqft5 Queen St, Smiths Falls, ON K7A3N1For Sale
- C$1,7503 bd1 ba-- sqft15 Elmsley St N, Smiths Falls, ON K7A2G4For Rent
- C$359,9002 bd3 ba-- sqft47 Main St E, Smiths Falls, ON K7A1A5For Sale
- C$--2 bd1 ba-- sqft49 Church St E #4, Smiths Falls, ON K7A1H5Off Market
Similar homes
- C$249,9003 bd2 ba-- sqft12 Circle Dr, Rideau Lakes, ON K7A 4S5For Sale
 MLS ID #X13649150, RE/MAX HALLMARK REALTY GROUP. TRREB
 - C$349,9002 bd1 ba-- sqft7510 Roger Stevens Dr, Montague, ON K7A 4X9For Sale
 MLS ID #X13527174, CENTURY 21 HERITAGE GROUP LTD., BROKERAGE. TRREB
 - C$399,9003 bd2 ba-- sqft19 Leeds St, Smiths Falls, ON K7A 2M6For Sale
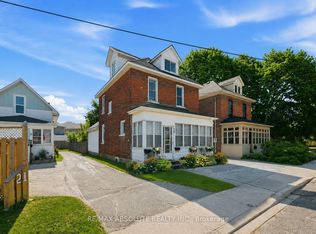 MLS ID #X13411144, RE/MAX ABSOLUTE REALTY INC.. TRREB
 - C$435,0003 bd3 ba-- sqft65 Staples Blvd, Smiths Falls, ON K7A 0B6For Sale
 MLS ID #X13655370, WAHI REALTY INC.. TRREB
 - C$424,0003 bd2 ba-- sqft25 Kensington Ave, Smiths Falls, ON K7A 2K6For SaleMLS ID #X13466934, CENTURY 21 SYNERGY REALTY INC. TRREB
- C$437,5004 bd2 ba-- sqft80 Abel St, Smiths Falls, ON K7A 4M5For SaleMLS ID #X13442244, CENTURY 21 SYNERGY REALTY INC. TRREB
- C$439,9003 bd2 ba-- sqft86 Jasper Ave, Smiths Falls, ON K7A 4E1For SaleMLS ID #X13151050, RE/MAX HALLMARK REALTY GROUP. TRREB
- C$429,9003 bd2 ba-- sqft27 Anne St, Smiths Falls, ON K7A 2R1For SaleMLS ID #X13164980, INNOVATION REALTY LTD.. TRREB
- C$300,0005 bd2 ba-- sqft229 Gore St E, Perth, ON K7H 1K6For SaleMLS ID #X12862550, RE/MAX HALLMARK REALTY GROUP. TRREB
- C$359,9002 bd3 ba-- sqft47 Main St E, Smiths Falls, ON K7A 1A5For SaleMLS ID #X13483498, CENTURY 21 SYNERGY REALTY INC.. TRREB
- C$199,9002 bd1 ba-- sqft17 Bridle Path, Rideau Lakes, ON K7A 0J4For SaleMLS ID #X13654270, COLDWELL BANKER FIRST OTTAWA REALTY. TRREB
- C$415,0003 bd1 ba-- sqft2695 Rosedale Rd N, Montague, ON K7A 0J1For SaleMLS ID #X13479774, COLDWELL BANKER SARAZEN REALTY. TRREB
- C$244,0003 bd2 ba-- sqft3 Otterdale Cres, Rideau Lakes, ON K7A 0J4For SaleMLS ID #X12971270, REMAX BOARDWALK REALTY. TRREB
- C$379,9004 bd1 ba-- sqft585 Fallbrook Rd, Tay Valley, ON K0G 1A0For SaleMLS ID #X13635418, REMAX BOARDWALK REALTY. TRREB
- C$399,9002 bd1 ba-- sqft169 County Road 29, Elizabethtown Kitley, ON K0E 1H0For SaleMLS ID #X13646912, HOMELIFE/DLK REAL ESTATE LTD. TRREB
- C$299,9002 bd1 ba-- sqft3266 Pierce Rd #2, Ottawa, ON K0A 2T0For SaleMLS ID #X13627212, INNOVATION REALTY LTD.. TRREB
- C$269,8034 bd-- ba-- sqft10655 Jellyby Rd, Elizabethtown Kitley, ON K0G 1R0For SaleMLS ID #X13177268, BICKERTON BROKERS REAL ESTATE LIMITED, BROKERAGE. TRREB
- C$360,0003 bd2 ba-- sqft108 Beckwith St E, Perth, ON K7H 1C7For SaleMLS ID #X12995926, CENTURY 21 SYNERGY REALTY INC. TRREB
- C$315,0003 bd2 ba-- sqft14 Craig St, Perth, ON K7H 3K1For SaleMLS ID #X13176220, FIRST CHOICE REALTY ONTARIO LTD.. TRREB
- C$419,0004 bd2 ba-- sqft69 Wilson St W, Perth, ON K7H 2N7For SaleMLS ID #X13564212, COLDWELL BANKER FIRST OTTAWA REALTY. TRREB
