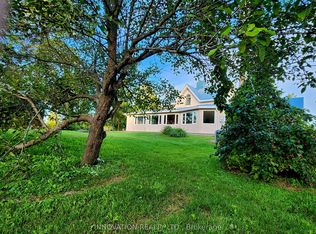
Discover the charm of Paradise Acres, a hidden rural community where peaceful country living meets an exceptional sense of community. This beautifully maintained 2-bedroom home is situated within approximately 112 acres of shared countryside, offering a rare opportunity to enjoy expansive green space without the maintenance of a large individual property. Lovingly cared for by the same owner for over 35 years, the home features a bright and inviting interior with numerous thoughtful updates throughout. Outside, you'll find meticulously landscaped gardens, a spacious deck, gazebo, carport, multiple storage sheds and a hobby workshop, creating an ideal setting to relax or entertain. Home is well serviced with 200 amps of electrical service. Conveniently located just minutes from North Gower, Kemptville and Ottawa, this is a wonderful opportunity for those seeking a quiet country lifestyle with a strong sense of community.
For sale
C$299,900
3266 Pierce Rd #2, Ottawa, ON K0A 2T0
2beds
1baths
Single Family Residence
Built in ----
-- sqft lot
$-- Zestimate®
C$--/sqft
C$-- HOA
What's special
Bright and inviting interiorNumerous thoughtful updates throughoutMeticulously landscaped gardensSpacious deckMultiple storage shedsHobby workshop
- 52 days
- 399
- 24
Zillow last checked:
Listing updated:
Listed by:
INNOVATION REALTY LTD.
Source: TRREB,MLS®#: X13627212 Originating MLS®#: Ottawa Real Estate Board
Originating MLS®#: Ottawa Real Estate BoardFacts & features
Interior
Bedrooms & bathrooms
- Bedrooms: 2
- Bathrooms: 1
Primary bedroom
- Level: Main
- Dimensions: 11.5 x 12
Bedroom
- Level: Main
- Dimensions: 3.5 x 3.6
Bedroom
- Level: Main
- Dimensions: 2.86 x 2.46
Dining room
- Level: Main
- Dimensions: 3.04 x 2.13
Kitchen
- Level: Main
- Dimensions: 2.74 x 1.5
Living room
- Level: Main
- Dimensions: 1.82 x 3.04
Utility room
- Level: Main
- Dimensions: 2.1 x 1.8
Heating
- Other, Propane
Cooling
- Other
Features
- Other
- Basement: None
- Has fireplace: No
Interior area
- Living area range: 700-1100 null
Property
Parking
- Total spaces: 3
- Parking features: Garage, Carport
- Has garage: Yes
- Has carport: Yes
Features
- Pool features: None
Details
- Parcel number: 039250101
Construction
Type & style
- Home type: SingleFamily
- Architectural style: Bungalow
- Property subtype: Single Family Residence
Materials
- Vinyl Siding
- Roof: Asphalt Shingle
Community & HOA
Location
- Region: Ottawa
Financial & listing details
- Annual tax amount: C$1,952
- Date on market: 7/31/2026
Price history
Price history is unavailable.
Public tax history
Tax history is unavailable.
Climate risks
Neighborhood: Pierces Corners
Nearby schools
GreatSchools rating
No schools nearby
We couldn't find any schools near this home.
Similar homes
- C$304,9002 bd1 ba-- sqft140 George St W #12, North Grenville, ON K0G 1J0For Sale
 MLS ID #X13799368, REAL BROKER ONTARIO LTD.. TRREB
 - C$289,9002 bd3 ba-- sqft272 Fir Ln, North Grenville, ON K0G 1J0For Sale
 MLS ID #X13798836, REAL BROKER ONTARIO LTD.. TRREB
 - C$274,9002 bd1 ba-- sqft206 Oak Leaf Point, Ottawa, ON K0A 2Z0For Sale
 MLS ID #X13641066, REMAX BOARDWALK REALTY. TRREB
 - C$339,9003 bd2 ba-- sqft10526 Van Allen St, North Dundas, ON K0E 1S0For Sale
 MLS ID #X13656578, ROYAL LEPAGE TEAM REALTY. TRREB
