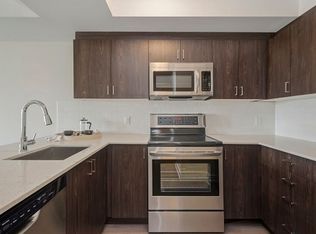
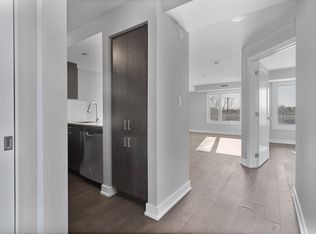
Comfort, convenience, and community in a very well maintained 2-bedroom, 1-bathroom home in Richmond, Ottawa. Designed for those 55 +, this home offers a low-maintenance lifestyle where all exterior upkeep and maintenance are taken care of, giving you the freedom to enjoy life without the hassle. Step inside to find a warm, inviting space perfect for relaxing or entertaining. Both bedrooms are generously sized, and the well-laid-out bathroom ensures comfort and accessibility. Large windows fill the home with natural light, creating a bright and cheerful atmosphere.Beyond your front door, you'll find a community of like-minded seniors who share your stage in life. Here, familiar faces, mutual support, and friendly connections make every day enjoyable. Whether you're socializing, taking part in community activities, or simply enjoying the tranquility of your private space, this neighbourhood offers the perfect balance of independence and camaraderie. Experience the peace of mind that comes from a home that takes care of itself-and a community that feels like family. Don't miss the opportunity to make this charming Richmond home your next chapter! PLEASE NOTE: This is a Life Lease with a monthly fee of $766.84, which includes property tax, building insurance, water, caretaker, exterior landscaping, snow removal, management fee and reserve fund. A life lease property is a type of housing where you buy the right to live in a home for as long as you want, rather than owning the property itself. You pay an upfront lease amount (similar to buying a condo), plus monthly fees for maintenance and upkeep.Life lease communities are often designed for older adults (typically 55+)who want the benefits of homeownership-like stability, community, and control over their space-without all the responsibilities of traditional ownership.
For sale
C$274,900
206 Oak Leaf Point, Ottawa, ON K0A 2Z0
2beds
1baths
Townhouse
Built in ----
-- sqft lot
$-- Zestimate®
C$--/sqft
C$766/mo HOA
What's special
- 68 days
- 183
- 5
Zillow last checked:
Listing updated:
Listed by:
REMAX BOARDWALK REALTY
Source: TRREB,MLS®#: X13641066 Originating MLS®#: Ottawa Real Estate Board
Originating MLS®#: Ottawa Real Estate BoardFacts & features
Interior
Bedrooms & bathrooms
- Bedrooms: 2
- Bathrooms: 1
Heating
- Radiant, Other Source
Cooling
- Wall Unit(s)
Appliances
- Included: Water Heater, Water Softener
- Laundry: Inside
Features
- Primary Bedroom - Main Floor
- Basement: None
- Has fireplace: No
Interior area
- Living area range: 800-899 null
Property
Parking
- Total spaces: 2
- Parking features: Garage Door Opener
- Has garage: Yes
Features
- Has view: Yes
- View description: Clear, Trees/Woods, Garden
Details
- Parcel number: 044370737
Construction
Type & style
- Home type: Townhouse
- Architectural style: Bungalow
- Property subtype: Townhouse
Materials
- Brick, Vinyl Siding
- Roof: Asphalt Shingle
Community & HOA
HOA
- Services included: Water Included, Condo Taxes Included, Building Insurance Included, Common Elements Included
- HOA fee: C$766 monthly
- HOA name: -
Location
- Region: Ottawa
Financial & listing details
- Date on market: 8/5/2026
Price history
Price history is unavailable.
Public tax history
Tax history is unavailable.
Climate risks
Neighborhood: Richmond
Nearby schools
GreatSchools rating
No schools nearby
We couldn't find any schools near this home.

Similar homes
- C$307,9002 bd3 ba-- sqft7 Timberview Way #3, Ottawa, ON K2H 9M5For Sale
 MLS ID #X13847090, REAL BROKER ONTARIO LTD.. TRREB
 - C$270,0002 bd2 ba-- sqft500 Fenerty Ct Unit 6, Ottawa, ON K2L 3B1For Sale
 MLS ID #X13616520, RE/MAX AFFILIATES R.THE SUSAN & MOE TEAM. TRREB
 - C$274,9002 bd2 ba-- sqft1587 Goth Ave #113, Ottawa, ON K1T 1E3For Sale
 MLS ID #X13797874, ROYAL LEPAGE TEAM REALTY. TRREB
 - C$315,0002 bd2 ba-- sqft18 Sweetbriar Cir #7, Ottawa, ON K2J 2K4For Sale
 MLS ID #X13856076, ROYAL LEPAGE PERFORMANCE REALTY. TRREB
