Welcome to this condo townhouse middle unit offering great value and endless potential. Built in 1977 and offering approximately 1,084 sq. ft. above grade (MPAC), this home features 3 bedrooms, 2 bathrooms, a finished basement, and a fenced terrace patio. Freshly painted throughout, the property also offers hardwood flooring in the main living room. Ideal for buyers looking to renovate and customize to their own taste, this home is being sold in "As-Is" condition and offers solid structure, a functional layout, and an excellent opportunity for first-time buyers, investors, or renovators. One surface parking space is included. Great location close to parks, shopping, schools, and public transportation.
For sale
C$318,000
32 C Benlea Dr, Ottawa, ON K2G 4A8
3beds
2baths
Townhouse
Built in ----
-- sqft lot
$-- Zestimate®
C$--/sqft
C$680/mo HOA
What's special
Finished basementFenced terrace patioFreshly painted throughoutOne surface parking space
- 59 days |
- 43 |
- 1 |
Zillow last checked:
Listing updated:
Listed by:
ROYAL LEPAGE INTEGRITY REALTY
Source: TRREB,MLS®#: X13247546 Originating MLS®#: Ottawa Real Estate Board
Originating MLS®#: Ottawa Real Estate BoardFacts & features
Interior
Bedrooms & bathrooms
- Bedrooms: 3
- Bathrooms: 2
Primary bedroom
- Level: Second
- Dimensions: 5.5 x 3.51
Bedroom 2
- Level: Second
- Dimensions: 4.23 x 2.8
Bedroom 3
- Level: Second
- Dimensions: 5 x 2.58
Kitchen
- Level: Ground
- Dimensions: 3.84 x 2.54
Living room
- Level: Ground
- Dimensions: 6.22 x 5.44
Other
- Level: Basement
- Dimensions: 2.25 x 1.73
Recreation
- Level: Basement
- Dimensions: 5.28 x 3.32
Heating
- Forced Air, Gas
Cooling
- Other
Appliances
- Laundry: In Basement, Inside, Laundry Room
Features
- Other
- Basement: Finished
- Has fireplace: No
Interior area
- Living area range: 1000-1199 null
Video & virtual tour
Property
Parking
- Total spaces: 1
Features
- Stories: 2
- Waterfront features: None
Details
- Parcel number: 151120046
Construction
Type & style
- Home type: Townhouse
- Property subtype: Townhouse
Materials
- Brick Front, Vinyl Siding
Community & HOA
HOA
- Services included: Water Included, Common Elements Included
- HOA fee: C$680 monthly
- HOA name: Carleton
Location
- Region: Ottawa
Financial & listing details
- Annual tax amount: C$2,800
- Date on market: 6/5/2026
ROYAL LEPAGE INTEGRITY REALTY
ROYAL LEPAGE INTEGRITY REALTY
By pressing Contact Agent, you agree that the real estate professional identified above may call/text you about your search, which may involve use of automated means and pre-recorded/artificial voices. You don't need to consent as a condition of buying any property, goods, or services. Message/data rates may apply. You also agree to our Terms of Use. Zillow does not endorse any real estate professionals. We may share information about your recent and future site activity with your agent to help them understand what you're looking for in a home.
Price history
Price history is unavailable.
Public tax history
Tax history is unavailable.
Climate risks
Neighborhood: Tanglewood
Nearby schools
GreatSchools rating
No schools nearby
We couldn't find any schools near this home.
- C$614,9993 bd3 ba-- sqft47 Benlea Dr, Ottawa, ON K2G4A3For Sale

- C$609,9004 bd2 ba-- sqft35 Benlea Dr, Ottawa, ON K2G4A3For Sale

- C$474,0004 bd2 ba-- sqft42 F Benlea Dr #70, Ottawa, ON K2G4A9For Sale

- C$319,9002 bd2 ba-- sqft6B Shehyn Ln #15, Ottawa, ON K2G4Y2For Sale
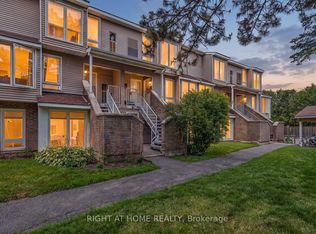
- C$--4 bd2 ba-- sqft310 Woodfield Dr, Ottawa, ON K2G3W9Off Market
- C$--3 bd3 ba-- sqft21 Kedgewick Ct, Ottawa, ON K2G4M9Off Market
- C$379,9003 bd1 ba-- sqft413 Woodfield Dr #D, Ottawa, ON K2G4B7For Sale
- C$--1 bd1 ba-- sqft8 Foxmeadow Ln #1017974, Ottawa, ON K2G3W2Off Market
Similar homes
- C$349,9003 bd2 ba-- sqft39 Woodvale Grn #A, Ottawa, ON K2G 4H3For Sale
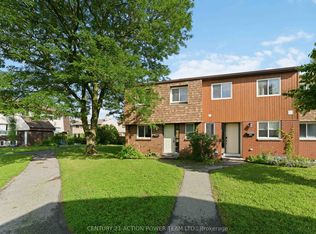 MLS ID #X13529066, CENTURY 21 ACTION POWER TEAM LTD.. TRREB
 - C$329,9003 bd2 ba-- sqft23 A Woodvale Grn, Ottawa, ON K2G 4H3For Sale
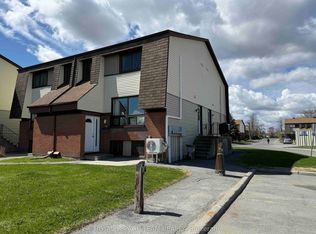 MLS ID #X13156730, ROYAL LEPAGE TEAM REALTY. TRREB
 - C$330,0003 bd2 ba-- sqft1472 Heatherington Rd #C, Ottawa, ON K1V 6S1For Sale
 MLS ID #X13629542, CENTURY 21 SYNERGY REALTY INC. TRREB
 - C$324,9003 bd3 ba-- sqft11 A E Foxhill Way, Ottawa, ON K2J 1P3For Sale
 MLS ID #X13595524, ROYAL LEPAGE TEAM REALTY. TRREB
 - C$399,9993 bd2 ba-- sqft282 Dalehurst Dr, Ottawa, ON K2G 4J5For SaleMLS ID #X13578480, ROYAL LEPAGE TEAM REALTY. TRREB
- C$339,0003 bd2 ba-- sqft2912 Fairlea Cres, Ottawa, ON K1V 8T7For SaleMLS ID #X13614468, RE/MAX HALLMARK REALTY GROUP. TRREB
- C$289,0003 bd2 ba-- sqft3415 Uplands Dr #95, Ottawa, ON K1V 9N4For SaleMLS ID #X13425798, POWER MARKETING REAL ESTATE INC.. TRREB
- C$300,0003 bd2 ba-- sqft3145 Olympic Way #39, Ottawa, ON K1T 1Y7For SaleMLS ID #X13414404, RE/MAX HALLMARK LAFONTAINE REALTY. TRREB
- C$439,0003 bd2 ba-- sqft276 Dalehurst Dr #C, Ottawa, ON K2G 4J5For SaleMLS ID #X13457352, ROYAL LEPAGE TEAM REALTY. TRREB
- C$289,0003 bd2 ba-- sqft1380 Prince Of Wales Dr #703, Ottawa, ON K2C 3N5For SaleMLS ID #X13621576, RE/MAX HALLMARK REALTY GROUP. TRREB
- C$345,0003 bd2 ba-- sqft52 Thistledown Ct, Ottawa, ON K2J 1M9For SaleMLS ID #X13217180, RE/MAX HALLMARK REALTY GROUP. TRREB
- C$299,9002 bd2 ba-- sqft500 Fenerty Ct Unit 6, Ottawa, ON K2L 3B1For SaleMLS ID #X13616520, RE/MAX AFFILIATES R.THE SUSAN & MOE TEAM. TRREB
- C$332,9003 bd2 ba-- sqft41 C Forester Cres, Ottawa, ON K2H 8Y3For SaleMLS ID #X13151758, ROYAL LEPAGE TEAM REALTY. TRREB
- C$309,9002 bd3 ba-- sqft7 Timberview Way #3, Ottawa, ON K2H 9M5For SaleMLS ID #X13247398, REAL BROKER ONTARIO LTD.. TRREB
- C$349,9003 bd2 ba-- sqft427 Moodie Dr, Ottawa, ON K2H 8A5For SaleMLS ID #X13426138, ROYAL LEPAGE INTEGRITY REALTY. TRREB
- C$355,0004 bd2 ba-- sqft3116 Stockton Dr #127, Ottawa, ON K1T 1S1For SaleMLS ID #X13469258, ROYAL LEPAGE TEAM REALTY. TRREB
- C$345,0003 bd1 ba-- sqft3105 Stockton Dr #25, Ottawa, ON K1T 1R6For SaleMLS ID #X13245606, ROYAL LEPAGE TEAM REALTY. TRREB
- C$365,0003 bd2 ba-- sqft3400 Paul Anka Dr #90, Ottawa, ON K1V 0C9For SaleMLS ID #X13555936, ROYAL LEPAGE TEAM REALTY. TRREB
- C$359,9003 bd2 ba-- sqft2772 Pimlico Cres #81, Ottawa, ON K1T 2A8For SaleMLS ID #X13481278, RE/MAX HALLMARK REALTY GROUP. TRREB
- C$449,9003 bd3 ba-- sqft10 Millrise Ln #E, Ottawa, ON K2G 5E6For SaleMLS ID #X13598776, ROYAL LEPAGE TEAM REALTY. TRREB
