Welcome to this clean white bright and spacious 2-bedroom, 1.5-bathroom condo townhome, constructed with tall windows, and complete with covered parking and a peaceful setting tucked away from the main road. Offering the convenience of one-level living, this home is perfect for first-time buyers, downsizers, professionals, or investors. The open-concept layout features a welcoming living room with a cozy wood-burning fireplace, creating the perfect space to relax or entertain. The spacious kitchen offers ample cabinetry and workspace, flowing seamlessly into the dining area and an oversized laundry room with abundant storage and pantry potential. The generous primary bedroom enjoys convenient cheater access to the beautifully renovated 4-piece bathroom, while a well-sized second bedroom and separate powder room provide comfort and privacy for family or guests. Step outside and enjoy a location that's hard to beat. Backing onto parkland with walking and cycling trails, you'll appreciate the natural surroundings while remaining just minutes from shopping, restaurants, transit, and everyday conveniences. Algonquin College is also nearby, making this an excellent opportunity for students, faculty, or investors seeking a desirable rental location. Covered carport parking is included, with the option to rent a second parking space through the condominium corporation. Condo fees include water and exterior maintenance, providing worry-free, low-maintenance living. Immediate possession is available, allowing you to move in and enjoy everything this fantastic home and location have to offer.
For sale
C$324,900
6B Shehyn Ln #15, Ottawa, ON K2G 4Y2
2beds
2baths
Townhouse
Built in ----
-- sqft lot
$-- Zestimate®
C$--/sqft
C$466/mo HOA
What's special
Tall windowsCovered parkingOne-level livingOpen-concept layoutCozy wood-burning fireplaceDining areaGenerous primary bedroom
- 13 days |
- 34 |
- 0 |
Zillow last checked:
Listing updated:
Listed by:
RIGHT AT HOME REALTY
Source: TRREB,MLS®#: X13543616 Originating MLS®#: Ottawa Real Estate Board
Originating MLS®#: Ottawa Real Estate BoardFacts & features
Interior
Bedrooms & bathrooms
- Bedrooms: 2
- Bathrooms: 2
Primary bedroom
- Level: Main
- Dimensions: 3.14 x 3.04
Bedroom 2
- Dimensions: 3.04 x 2.56
Bathroom
- Level: Main
- Dimensions: 0 x 0
Dining room
- Level: Main
- Dimensions: 3.14 x 2.61
Kitchen
- Level: Main
- Dimensions: 2.92 x 2.56
Living room
- Level: Main
- Dimensions: 4.57 x 3.55
Other
- Level: Main
- Dimensions: 0 x 0
Heating
- Forced Air, Gas
Cooling
- Window Unit(s)
Appliances
- Laundry: Laundry Room, Inside
Features
- Other
- Basement: None
- Has fireplace: Yes
- Fireplace features: Wood Burning
Interior area
- Living area range: 900-999 null
Property
Parking
- Total spaces: 1
- Parking features: Carport
- Has carport: Yes
Features
- Waterfront features: None
Details
- Parcel number: 152740038
Construction
Type & style
- Home type: Townhouse
- Property subtype: Townhouse
Materials
- Brick, Aluminum Siding
Community & HOA
HOA
- Services included: Water Included, Common Elements Included, Building Insurance Included
- HOA fee: C$466 monthly
- HOA name: CCP
Location
- Region: Ottawa
Financial & listing details
- Annual tax amount: C$2,277
- Date on market: 7/9/2026
RIGHT AT HOME REALTY
RIGHT AT HOME REALTY
By pressing Contact Agent, you agree that the real estate professional identified above may call/text you about your search, which may involve use of automated means and pre-recorded/artificial voices. You don't need to consent as a condition of buying any property, goods, or services. Message/data rates may apply. You also agree to our Terms of Use. Zillow does not endorse any real estate professionals. We may share information about your recent and future site activity with your agent to help them understand what you're looking for in a home.
Price history
Price history is unavailable.
Public tax history
Tax history is unavailable.
Climate risks
Neighborhood: Tanglewood
Nearby schools
GreatSchools rating
No schools nearby
We couldn't find any schools near this home.
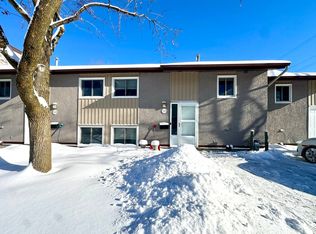
- C$--4 bd2 ba-- sqft310 Woodfield Dr, Ottawa, ON K2G3W9Off Market

- C$--3 bd3 ba-- sqft21 Kedgewick Ct, Ottawa, ON K2G4M9Off Market
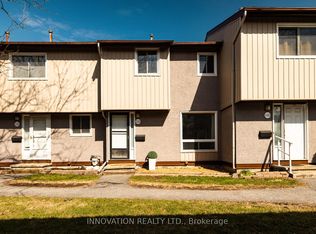
- C$349,9003 bd2 ba-- sqft338 Woodfield Dr, Ottawa, ON K2G3W9For Sale
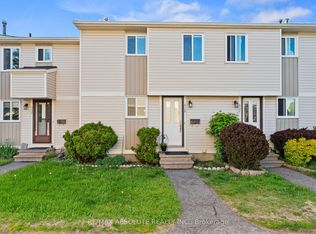
- C$379,9003 bd1 ba-- sqft413 Woodfield Dr #D, Ottawa, ON K2G4B7For Sale
- C$609,9004 bd2 ba-- sqft35 Benlea Dr, Ottawa, ON K2G4A3For Sale
- C$614,9993 bd3 ba-- sqft47 Benlea Dr, Ottawa, ON K2G4A3For Sale
- C$318,0003 bd2 ba-- sqft32 C Benlea Dr, Ottawa, ON K2G4A8For Sale
- C$465,0003 bd2 ba-- sqft18 Benlea Dr #C, Ottawa, ON K2G4A8For Sale
Similar homes
- C$399,9993 bd2 ba-- sqft282 Dalehurst Dr, Ottawa, ON K2G 4J5For Sale
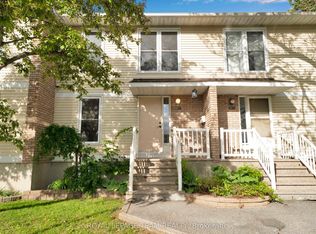 MLS ID #X13578480, ROYAL LEPAGE TEAM REALTY. TRREB
 - C$364,9002 bd2 ba-- sqft1344 Guthrie St, Ottawa, ON K2H 1G8For Sale
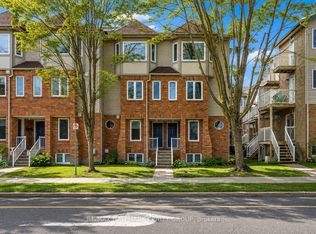 MLS ID #X13590574, RE/MAX HALLMARK REALTY GROUP. TRREB
 - C$379,9003 bd1 ba-- sqft413 Woodfield Dr #D, Ottawa, ON K2G 4B7For SaleMLS ID #X13562350, RE/MAX ABSOLUTE REALTY INC.. TRREB
- C$325,0002 bd2 ba-- sqft7 C Banner Rd, Ottawa, ON K2H 8T3For Sale
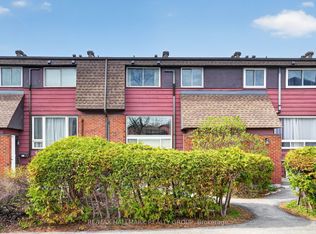 MLS ID #X13095298, RE/MAX HALLMARK REALTY GROUP. TRREB
 - C$350,0002 bd2 ba-- sqft165 Crestway Dr #D, Ottawa, ON K2G 7C8For SaleMLS ID #X13160922, ROYAL LEPAGE TEAM REALTY. TRREB
- C$399,0002 bd3 ba-- sqft541 Chapman Mills Dr #A, Ottawa, ON K2J 5T2For SaleMLS ID #X13594720, RE/MAX HALLMARK REALTY GROUP. TRREB
- C$344,9002 bd2 ba-- sqft1512 Walkley Rd #36, Ottawa, ON K1V 2G5For SaleMLS ID #X13528738, ROYAL LEPAGE INTEGRITY REALTY. TRREB
- C$359,9002 bd2 ba-- sqft255 Deercroft Ave, Ottawa, ON K2J 0A1For SaleMLS ID #X13167040, ROYAL LEPAGE TEAM REALTY. TRREB
- C$332,9003 bd2 ba-- sqft41 C Forester Cres, Ottawa, ON K2H 8Y3For SaleMLS ID #X13151758, ROYAL LEPAGE TEAM REALTY. TRREB
- C$309,9002 bd3 ba-- sqft7 Timberview Way #3, Ottawa, ON K2H 9M5For SaleMLS ID #X13247398, REAL BROKER ONTARIO LTD.. TRREB
- C$399,9003 bd3 ba-- sqft2 Bertona St #30, Ottawa, ON K2G 0W2For SaleMLS ID #X13106750, OTTAWA PROPERTY SHOP REALTY INC.. TRREB
- C$349,9003 bd2 ba-- sqft2912 Fairlea Cres, Ottawa, ON K1V 8T7For SaleMLS ID #X13483336, RE/MAX HALLMARK REALTY GROUP. TRREB
- C$369,9002 bd3 ba-- sqft270 Espin Hts, Ottawa, ON K2J 0Y8For SaleMLS ID #X13502632, ENGEL & VOLKERS OTTAWA. TRREB
- C$345,0003 bd1 ba-- sqft3105 Stockton Dr #25, Ottawa, ON K1T 1R6For SaleMLS ID #X13245606, ROYAL LEPAGE TEAM REALTY. TRREB
- C$349,9003 bd2 ba-- sqft1472 Heatherington Rd #C, Ottawa, ON K1V 6S1For SaleMLS ID #X13215830, CENTURY 21 SYNERGY REALTY INC. TRREB
- C$349,9002 bd2 ba-- sqft265 Poulin Ave #1608, Ottawa, ON K2B 7Y8For SaleMLS ID #X13511712, RE/MAX HALLMARK REALTY GROUP. TRREB
- C$362,0002 bd2 ba-- sqft85 Cresthaven Dr, Ottawa, ON K2G 6T9For SaleMLS ID #X13140528, ROYAL LEPAGE TEAM REALTY. TRREB
- C$365,0003 bd2 ba-- sqft3565 Aladdin Ln, Ottawa, ON K1T 1E1For SaleMLS ID #X13442344, ROYAL LEPAGE INTEGRITY REALTY. TRREB
- C$398,0002 bd2 ba-- sqft302 A Everest Point, Ottawa, ON K1G 4E3For SaleMLS ID #X13429518, JUST IMAGINE REALTY INC.. TRREB
- C$369,9002 bd3 ba-- sqft2591 Longfields Dr #26, Ottawa, ON K2J 2L7For SaleMLS ID #X13460414, RE/MAX HALLMARK REALTY GROUP. TRREB
