Welcome to this beautifully updated 3-bedroom condominium in the heart of Nepean's desirable Tanglewood community, where comfort, style, and practicality come together seamlessly. Step inside the inviting foyer to discover a warm, cohesive interior featuring gleaming hardwood flooring throughout the main and bedroom levels - no carpet anywhere - offering both elegance and easy maintenance. The updated kitchen showcases stainless steel appliances, ample cabinetry, and a timeless design perfect for everyday living and entertaining. Upstairs, you'll find three bright and well-sized bedrooms, ideal for families, guests, or a home office. The renovated 3-piece bathroom is fresh and contemporary, featuring a gorgeous glass walk-in shower that adds a touch of luxury to your daily routine. The lower level offers valuable additional living space with a newly finished basement playroom - perfect for kids, a media room, or a cozy retreat. Located in a convenient, family-friendly neighbourhood just steps to Medhurst Park Playground, this home is close to schools, walking paths, public transit, and excellent amenities including Merivale Road shopping, Costco Wholesale, the Nepean Sportsplex, and Algonquin College. Parking spot 88 is conveniently located steps from your landscaped front door. Enjoy the pretty backyard complete with a raised deck, wooden refuse storage area, small garden, and storage shed. This move-in ready home is ideal for first-time buyers, downsizers, or investors, offering stylish updates throughout so you can simply move in and enjoy.
For sale
C$379,900
413 Woodfield Dr #D, Ottawa, ON K2G 4B7
3beds
1baths
Townhouse
Built in ----
-- sqft lot
$-- Zestimate®
C$--/sqft
C$428/mo HOA
What's special
Inviting foyerUpdated kitchenStainless steel appliancesAmple cabinetryGorgeous glass walk-in showerNewly finished basement playroomPretty backyard
- 25 days |
- 51 |
- 1 |
Zillow last checked:
Listing updated:
Listed by:
RE/MAX ABSOLUTE REALTY INC.
Source: TRREB,MLS®#: X13562350 Originating MLS®#: Ottawa Real Estate Board
Originating MLS®#: Ottawa Real Estate BoardFacts & features
Interior
Bedrooms & bathrooms
- Bedrooms: 3
- Bathrooms: 1
Primary bedroom
- Level: Second
- Dimensions: 4.41 x 3.31
Bedroom
- Level: Second
- Dimensions: 3.74 x 2.43
Bedroom
- Level: Second
- Dimensions: 2.86 x 2.54
Bathroom
- Level: Second
- Dimensions: 2.42 x 1.65
Dining room
- Level: Main
- Dimensions: 3.18 x 2.99
Family room
- Level: Basement
- Dimensions: 3.76 x 3.32
Foyer
- Level: Main
- Dimensions: 2.27 x 2.02
Kitchen
- Level: Main
- Dimensions: 3.61 x 2.95
Living room
- Level: Main
- Dimensions: 5.06 x 3.31
Heating
- Forced Air, Gas
Cooling
- Central Air
Appliances
- Laundry: In Basement
Features
- Flooring: Carpet Free
- Basement: Partially Finished
- Has fireplace: No
Interior area
- Living area range: 900-999 null
Video & virtual tour
Property
Parking
- Total spaces: 1
- Parking features: Surface
Features
- Stories: 2
Lot
- Features: Park, Public Transit
Details
- Parcel number: 151470056
Construction
Type & style
- Home type: Townhouse
- Property subtype: Townhouse
Materials
- Vinyl Siding
Community & HOA
HOA
- Services included: Water Included, Building Insurance Included
- HOA fee: C$428 monthly
- HOA name: CCC
Location
- Region: Ottawa
Financial & listing details
- Annual tax amount: C$2,488
- Date on market: 7/14/2026
R
RE/MAX ABSOLUTE REALTY INC.
By pressing Contact Agent, you agree that the real estate professional identified above may call/text you about your search, which may involve use of automated means and pre-recorded/artificial voices. You don't need to consent as a condition of buying any property, goods, or services. Message/data rates may apply. You also agree to our Terms of Use. Zillow does not endorse any real estate professionals. We may share information about your recent and future site activity with your agent to help them understand what you're looking for in a home.
Price history
Price history is unavailable.
Public tax history
Tax history is unavailable.
Climate risks
Neighborhood: Tanglewood
Nearby schools
GreatSchools rating
No schools nearby
We couldn't find any schools near this home.
- C$--4 bd2 ba-- sqft310 Woodfield Dr, Ottawa, ON K2G3W9Off Market
- C$319,9002 bd2 ba-- sqft6B Shehyn Ln #15, Ottawa, ON K2G4Y2For Sale
- C$--3 bd2 ba-- sqft97 Dalehurst Dr #1, Ottawa, ON K2G3V1Off Market
- C$--3 bd3 ba-- sqft21 Kedgewick Ct, Ottawa, ON K2G4M9Off Market
- C$2,9004 bd2 ba-- sqft75 Dalehurst Dr #A, Ottawa, ON K2G3V1For Rent
- C$614,9993 bd3 ba-- sqft47 Benlea Dr, Ottawa, ON K2G4A3For Sale
- C$474,0004 bd2 ba-- sqft42 F Benlea Dr #70, Ottawa, ON K2G4A9For Sale
- C$299,9003 bd2 ba-- sqft32 C Benlea Dr, Ottawa, ON K2G4A8For Sale
Similar homes
- C$399,9993 bd2 ba-- sqft282 Dalehurst Dr, Ottawa, ON K2G 4J5For Sale
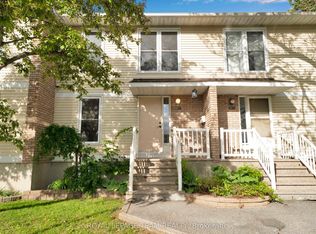 MLS ID #X13578480, ROYAL LEPAGE TEAM REALTY. TRREB
 - C$399,9003 bd3 ba-- sqft2 Bertona St #30, Ottawa, ON K2G 0W2For Sale
 MLS ID #X13106750, OTTAWA PROPERTY SHOP REALTY INC.. TRREB
 - C$459,9003 bd3 ba-- sqft114 Monterey Dr, Ottawa, ON K2H 7A8For Sale
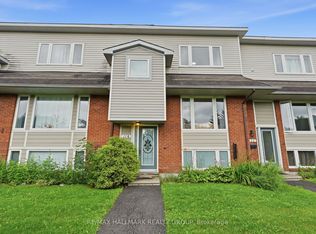 MLS ID #X13638066, RE/MAX HALLMARK REALTY GROUP. TRREB
 - C$359,9003 bd2 ba-- sqft3333 McCarthy Rd #32, Ottawa, ON K1V 9X5For Sale
 MLS ID #X13595538, OTTAWA PROPERTY SHOP REALTY INC.. TRREB
 - C$364,9002 bd2 ba-- sqft1344 Guthrie St, Ottawa, ON K2H 1G8For SaleMLS ID #X13590574, RE/MAX HALLMARK REALTY GROUP. TRREB
- C$449,9003 bd3 ba-- sqft10 Millrise Ln #E, Ottawa, ON K2G 5E6For SaleMLS ID #X13598776, ROYAL LEPAGE TEAM REALTY. TRREB
- C$379,0003 bd2 ba-- sqft3691 Albion Rd #22, Ottawa, ON K1T 1P2For SaleMLS ID #X13479632, RE/MAX PRIME PROPERTIES. TRREB
- C$379,9003 bd2 ba-- sqft1544K Beaverpond Dr, Ottawa, ON K1B 3R9For SaleMLS ID #X13646866, ROYAL LEPAGE INTEGRITY REALTY. TRREB
- C$347,5003 bd2 ba-- sqft2625 Regina St #1010, Ottawa, ON K2B 5W8For SaleMLS ID #X13633270, ROYAL LEPAGE TEAM REALTY. TRREB
- C$339,0003 bd2 ba-- sqft2912 Fairlea Cres, Ottawa, ON K1V 8T7For SaleMLS ID #X13614468, RE/MAX HALLMARK REALTY GROUP. TRREB
- C$365,0003 bd2 ba-- sqft3565 Aladdin Ln, Ottawa, ON K1T 1E1For SaleMLS ID #X13442344, ROYAL LEPAGE INTEGRITY REALTY. TRREB
- C$419,9003 bd2 ba-- sqft10 Bujold Ct, Ottawa, ON K2L 3N6For SaleMLS ID #X13637386, POWER MARKETING REAL ESTATE INC.. TRREB
- C$399,9002 bd2 ba-- sqft80 Sandcastle Dr #1109, Ottawa, ON K2H 9E7For SaleMLS ID #X13630734, REMAX BOARDWALK REALTY. TRREB
- C$399,0002 bd3 ba-- sqft541 Chapman Mills Dr #A, Ottawa, ON K2J 5T2For SaleMLS ID #X13594720, RE/MAX HALLMARK REALTY GROUP. TRREB
- C$330,0003 bd2 ba-- sqft1472 Heatherington Rd #C, Ottawa, ON K1V 6S1For SaleMLS ID #X13629542, CENTURY 21 SYNERGY REALTY INC. TRREB
- C$349,9002 bd3 ba-- sqft2591 Longfields Dr #26, Ottawa, ON K2J 2L7For SaleMLS ID #X13460414, RE/MAX HALLMARK REALTY GROUP. TRREB
- C$399,9903 bd1 ba-- sqft37 Robinson Ave #G, Ottawa, ON K1N 8N8For SaleMLS ID #X13515070, POWER MARKETING REAL ESTATE INC.. TRREB
- C$399,9002 bd3 ba-- sqft294 Cresthaven Dr, Ottawa, ON K2G 6W4For SaleMLS ID #X13497878, RE/MAX ABSOLUTE REALTY INC.. TRREB
- C$429,9994 bd3 ba-- sqft8 Arnold Dr #C, Ottawa, ON K2H 6V9For SaleMLS ID #X13143026, COLDWELL BANKER FIRST OTTAWA REALTY. TRREB
- C$399,9002 bd2 ba-- sqft1705 Playfair Dr #1208, Ottawa, ON K1H 8P6For SaleMLS ID #X13633800, RE/MAX ABSOLUTE REALTY INC.. TRREB
