Welcome to 3 Otterdale Crescent in the heart of Smiths Falls-an inviting and affordable opportunity perfect for first-time buyers, downsizers, or anyone seeking comfortable, low-maintenance living in a quiet, mature neighbourhood. Set on a large, private lot surrounded by mature hedges and backing onto peaceful farm pastures, this property offers a rare sense of space and tranquility while still being close to town amenities. This well-maintained 3-bedroom, 1.5-bath manufactured home features a bright and functional layout designed for everyday ease. Large front windows fill the living space with natural light, creating a warm and welcoming atmosphere, while the kitchen offers ample cabinetry and flows seamlessly into the dining area-ideal for both daily living and entertaining. The three bedrooms are generously sized, providing flexibility for family, guests, or a home office, complemented by the added convenience of a 1.5-bath configuration.Step outside and enjoy everything this property has to offer. A large back deck with a screened-in room creates the perfect space to relax, dine, or entertain while enjoying the peaceful rural views. The expansive yard provides plenty of room for gardening or outdoor enjoyment, and is complemented by a garden shed and a large workshop-ideal for hobbyists, storage, or projects. The home's charming curb appeal, clean exterior, and welcoming front deck further enhance its appeal. Situated just under an hour from Ottawa, Smiths Falls offers the perfect blend of small-town charm and everyday convenience. Known for its scenic Rideau Canal, the area provides year-round recreation-from boating and kayaking to walking trails and parks. With local shops, schools, healthcare facilities, and community amenities nearby, it's an ideal location for a wide range of buyers.
For sale
C$244,000
3 Otterdale Cres, Rideau Lakes, ON K7A 0J4
3beds
2baths
Single Family Residence
Built in ----
-- sqft lot
$-- Zestimate®
C$--/sqft
C$-- HOA
What's special
Bright and functional layoutWarm and welcoming atmosphereKitchen offers ample cabinetryPeaceful rural viewsGarden shedCharming curb appealClean exterior
- 135 days |
- 26 |
- 4 |
Zillow last checked:
Listing updated:
Listed by:
REMAX BOARDWALK REALTY
Source: TRREB,MLS®#: X12971270 Originating MLS®#: Ottawa Real Estate Board
Originating MLS®#: Ottawa Real Estate BoardFacts & features
Interior
Bedrooms & bathrooms
- Bedrooms: 3
- Bathrooms: 2
Primary bedroom
- Level: Main
- Dimensions: 3.67 x 3.19
Bedroom
- Level: Main
- Dimensions: 3.18 x 2.5
Bedroom
- Level: Main
- Dimensions: 3.22 x 2.74
Bathroom
- Level: Main
- Dimensions: 2.2 x 2.11
Bathroom
- Level: Main
- Dimensions: 1.57 x 1.54
Dining room
- Level: Main
- Dimensions: 6.77 x 3.18
Kitchen
- Level: Main
- Dimensions: 3.36 x 3.15
Laundry
- Level: Main
- Dimensions: 2.31 x 1.75
Living room
- Level: Main
- Dimensions: 3.95 x 3.35
Other
- Level: Main
- Dimensions: 3.18 x 0.88
Heating
- Forced Air, Electric
Cooling
- Central Air
Features
- None
- Basement: None
- Has fireplace: Yes
- Fireplace features: Wood Burning Stove
Interior area
- Living area range: 1100-1500 null
Video & virtual tour
Property
Parking
- Total spaces: 2
- Parking features: Private
Features
- Pool features: None
- Waterfront features: None
Construction
Type & style
- Home type: SingleFamily
- Architectural style: Bungalow-Raised
- Property subtype: Single Family Residence
Materials
- Vinyl Siding
- Roof: Asphalt Shingle
Utilities & green energy
- Sewer: Other
Community & HOA
Location
- Region: Rideau Lakes
Financial & listing details
- Date on market: 4/8/2026
Price history
Price history is unavailable.
Public tax history
Tax history is unavailable.
Climate risks
Neighborhood: K7A
Nearby schools
GreatSchools rating
No schools nearby
We couldn't find any schools near this home.
- C$199,9002 bd1 ba-- sqft17 Bridle Path, Rideau Lakes, ON K7A0J4For Sale

- C$674,9004 bd2 ba-- sqft12 Davis Ln, Rideau Lakes, ON K7A4S5For Sale
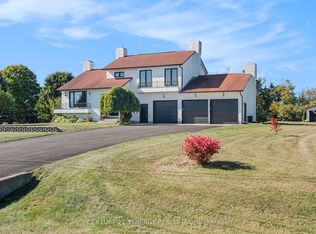
- C$249,9003 bd2 ba-- sqft12 Circle Dr, Rideau Lakes, ON K7A4S5For Sale

- C$499,9993 bd1 ba-- sqft72 Eric Hutcheson Rd, Rideau Lakes, ON K7A0J7For Sale
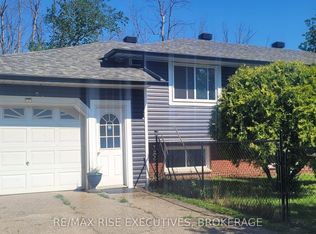
- C$572,9005 bd3 ba-- sqft13 Pearl St, Smiths Falls, ON K7A5G2For Sale
- C$545,0004 bd3 ba-- sqft31 Ross St, Smiths Falls, ON K7A4V7For Sale
- C$639,0003 bd2 ba-- sqft191 Harold St, Smiths Falls, ON K7A0A1For Sale
- C$--3 bd3 ba1.5k sqft26 Staples Blvd, Smiths Falls, ON K7A0B6Off Market
Similar homes
- C$249,9003 bd2 ba-- sqft12 Circle Dr, Rideau Lakes, ON K7A 4S5For SaleMLS ID #X13649150, RE/MAX HALLMARK REALTY GROUP. TRREB
- C$199,9002 bd1 ba-- sqft17 Bridle Path, Rideau Lakes, ON K7A 0J4For SaleMLS ID #X13654270, COLDWELL BANKER FIRST OTTAWA REALTY. TRREB
- C$249,0004 bd2 ba-- sqft45 Alice St, Montague, ON K7A 2W4For Sale
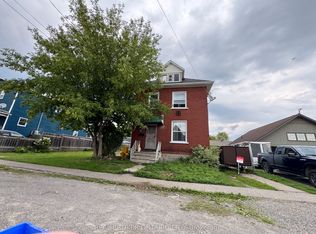 MLS ID #X13660740, REAL BROKER ONTARIO LTD.. TRREB
 - C$324,9002 bd2 ba-- sqft685 Kidd Rd, Beckwith, ON K0A 1B0For Sale
 MLS ID #X13679124, ROYAL LEPAGE TEAM REALTY. TRREB
 - C$269,9003 bd1 ba-- sqft180 Innisville St S #E, Drummond/north Elmsley, ON K7C 4L1For SaleMLS ID #X13217304, ROYAL LEPAGE TEAM REALTY. TRREB
- C$349,9002 bd1 ba-- sqft7510 Roger Stevens Dr, Montague, ON K7A 4X9For SaleMLS ID #X13527174, CENTURY 21 HERITAGE GROUP LTD., BROKERAGE. TRREB
- C$349,9003 bd2 ba-- sqft1609 County Road 42 Rd, Rideau Lakes, ON K0G 1E0For SaleMLS ID #X13658382, SUTTON GROUP-MASTERS REALTY INC., BROKERAGE. TRREB
- C$269,8034 bd-- ba-- sqft10655 Jellyby Rd, Elizabethtown Kitley, ON K0G 1R0For SaleMLS ID #X13177268, BICKERTON BROKERS REAL ESTATE LIMITED, BROKERAGE. TRREB
- C$179,000-- bd-- ba-- sqft30 Kitley South Elmsley Townline Rd, Rideau Lakes, ON K0G 1L0For SaleMLS ID #X13545976, CENTURY 21 SYNERGY REALTY INC. TRREB
- C$300,0005 bd2 ba-- sqft229 Gore St E, Perth, ON K7H 1K6For SaleMLS ID #X12862550, RE/MAX HALLMARK REALTY GROUP. TRREB
- C$360,0003 bd2 ba-- sqft108 Beckwith St E, Perth, ON K7H 1C7For SaleMLS ID #X12995926, CENTURY 21 SYNERGY REALTY INC. TRREB
- C$359,9002 bd3 ba-- sqft47 Main St E, Smiths Falls, ON K7A 1A5For SaleMLS ID #X13483498, CENTURY 21 SYNERGY REALTY INC.. TRREB
- C$299,9002 bd1 ba-- sqft9361 Addison Greenbush Rd, Elizabethtown Kitley, ON K0E 1A0For SaleMLS ID #X13669538, ROYAL LEPAGE PROALLIANCE REALTY. TRREB
- C$350,0003 bd2 ba-- sqft20 Brock St S, Perth, ON K7H 1Z2For SaleMLS ID #X13092718, RE/MAX HALLMARK REALTY GROUP. TRREB
- C$340,0003 bd2 ba-- sqft4 Water St, Rideau Lakes, ON K0G 1V0For SaleMLS ID #X13134912, CENTURY 21 HERITAGE GROUP LTD., BROKERAGE. TRREB
- C$349,0002 bd1 ba-- sqft11836 Rocksprings Rd, Elizabethtown Kitley, ON K0G 1R0For SaleMLS ID #X13632234, ROYAL LEPAGE PROALLIANCE REALTY. TRREB
- C$315,0003 bd2 ba-- sqft14 Craig St, Perth, ON K7H 3K1For SaleMLS ID #X13176220, FIRST CHOICE REALTY ONTARIO LTD.. TRREB
- C$130,0002 bd1 ba-- sqft266 Hillview Rd, Drummond/north Elmsley, ON K7H 3C8For SaleMLS ID #X13678132, RE/MAX Jazz INC.. TRREB
- C$149,9002 bd1 ba-- sqft1645 County Road 42 Rd #2, Rideau Lakes, ON K0E 1G0For SaleMLS ID #X13640634, ROYAL LEPAGE PROALLIANCE REALTY. TRREB
