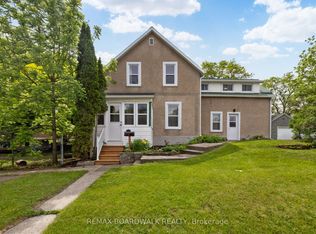
Welcome to this charming home located across from Last Duel Park and just a few steps to a public boat ramp on the Tay River. This property is for anyone who loves the outdoors. Bring your kayaks, canoes, or paddleboards and enjoy easy access to the Rideau Waterway for endless boating, fishing, and exploring. Set on a spacious corner lot, this home offers 3 bedrooms, 2 bathrooms in a quiet residential neighbourhood. An ideal opportunity for first-time buyers, investors, or anyone looking to add their personal touch. Located just one hour from Ottawa, this home offers the perfect balance of peaceful living and accessibility. Experience the best of Eastern Ontario in a town known for its character, culture, and natural beauty. 24 hours irrevocable, Schedule B (attached) to be included with all offers
For sale
C$379,900
20 Brock St S, Perth, ON K7H 1Z2
3beds
2baths
Single Family Residence
Built in ----
7,278 Square Feet Lot
$-- Zestimate®
C$--/sqft
C$-- HOA
What's special
Spacious corner lot
- 100 days |
- 40 |
- 2 |
Zillow last checked:
Listing updated:
Listed by:
RE/MAX HALLMARK REALTY GROUP
Source: TRREB,MLS®#: X13092718 Originating MLS®#: Ottawa Real Estate Board
Originating MLS®#: Ottawa Real Estate BoardFacts & features
Interior
Bedrooms & bathrooms
- Bedrooms: 3
- Bathrooms: 2
Primary bedroom
- Level: Second
- Dimensions: 3.4 x 4.39
Bedroom 2
- Level: Second
- Dimensions: 3.5 x 4.26
Bedroom 3
- Level: Second
- Dimensions: 3.2 x 3.47
Bathroom
- Level: Second
- Dimensions: 0 x 0
Bathroom
- Level: Main
- Dimensions: 0 x 0
Den
- Level: Main
- Dimensions: 3.42 x 2.51
Kitchen
- Level: Main
- Dimensions: 3.68 x 4.59
Living room
- Level: Main
- Dimensions: 5.05 x 3.75
Mud room
- Level: Main
- Dimensions: 5.05 x 3.09
Heating
- Forced Air, Gas
Cooling
- None
Appliances
- Included: Water Heater Owned
Features
- Flooring: Carpet Free
- Basement: Crawl Space
- Has fireplace: No
Interior area
- Living area range: 1100-1500 null
Video & virtual tour
Property
Parking
- Total spaces: 5
- Parking features: Available
- Has garage: Yes
Features
- Stories: 2
- Exterior features: Public Dock
- Pool features: None
- Has view: Yes
- View description: Water, Marina, Park/Greenbelt
- Has water view: Yes
- Water view: Water,Marina,Partially Obstructive
- Waterfront features: Boat Launch, River Access, Indirect, River
- Body of water: Tay River
Lot
- Size: 7,278 Square Feet
- Features: Irregular Lot
- Topography: Flat
Details
- Parcel number: 051800115
Construction
Type & style
- Home type: SingleFamily
- Property subtype: Single Family Residence
Materials
- Vinyl Siding
- Foundation: Concrete, Stone
- Roof: Asphalt Shingle
Utilities & green energy
- Sewer: Sewer
Community & HOA
Location
- Region: Perth
Financial & listing details
- Tax assessed value: C$199,000
- Annual tax amount: C$2,700
- Date on market: 5/6/2026
Price history
Price history is unavailable.
Public tax history
Tax history is unavailable.
Climate risks
Neighborhood: K7H
Nearby schools
GreatSchools rating
No schools nearby
We couldn't find any schools near this home.
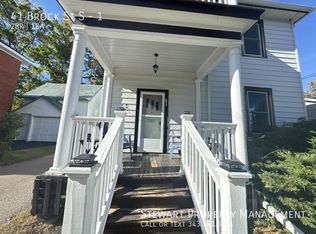
- C$--2 bd1 ba-- sqft41 Brock St S #1, Perth, ON K7H1Z5Off Market
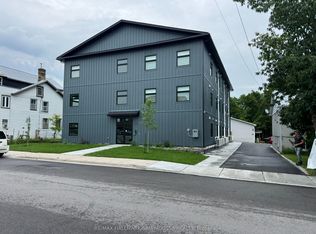
- C$2,1502 bd1 ba-- sqft55 Drummond St E #104, Perth, ON K7H1G3For Rent
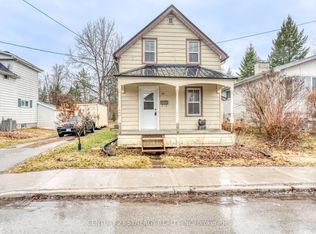
- C$315,0003 bd2 ba-- sqft14 Craig St, Perth, ON K7H3K1For Sale

- C$360,0003 bd2 ba-- sqft108 Beckwith St E, Perth, ON K7H1C7For Sale
- C$485,0003 bd2 ba-- sqft111 Beckwith St E, Perth, ON K7H1C8For Sale
- C$549,0003 bd2 ba-- sqft98 Drummond St E, Perth, ON K7H1H1For Sale
- C$250,0000.57 acres32 Brock St N, Perth, ON K7H1Z1Lot/Land
- C$849,0003 bd3 ba-- sqft28 South St, Drummond/north Elmsley, ON K7H2G1For Sale
Similar homes
- C$360,0003 bd2 ba-- sqft108 Beckwith St E, Perth, ON K7H 1C7For SaleMLS ID #X12995926, CENTURY 21 SYNERGY REALTY INC. TRREB
- C$485,0003 bd2 ba-- sqft111 Beckwith St E, Perth, ON K7H 1C8For Sale
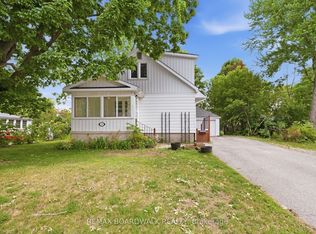 MLS ID #X13649366, REMAX BOARDWALK REALTY. TRREB
 - C$549,0003 bd2 ba-- sqft98 Drummond St E, Perth, ON K7H 1H1For Sale
 MLS ID #X13588172, RE/MAX HALLMARK REALTY GROUP. TRREB
 - C$538,0003 bd2 ba-- sqft8 Grant St, Perth, ON K7H 1X4For Sale
 MLS ID #X13561686, REMAX BOARDWALK REALTY. TRREB
 - C$300,0005 bd2 ba-- sqft229 Gore St E, Perth, ON K7H 1K6For SaleMLS ID #X12862550, RE/MAX HALLMARK REALTY GROUP. TRREB
- C$379,9004 bd1 ba-- sqft585 Fallbrook Rd, Tay Valley, ON K0G 1A0For SaleMLS ID #X13635418, REMAX BOARDWALK REALTY. TRREB
- C$315,0003 bd2 ba-- sqft14 Craig St, Perth, ON K7H 3K1For SaleMLS ID #X13176220, FIRST CHOICE REALTY ONTARIO LTD.. TRREB
- C$492,5004 bd2 ba-- sqft26 McLean Blvd, Perth, ON K7H 2Z3For SaleMLS ID #X13648960, ROYAL LEPAGE PROALLIANCE REALTY, BROKERAGE. TRREB
- C$379,0002 bd1 ba-- sqft551 Anglican Church Rd, Tay Valley, ON K7H 3C6For SaleMLS ID #X13571578, RE/MAX HALLMARK REALTY GROUP. TRREB
- C$539,0003 bd1 ba-- sqft2498 Rideau Ferry Rd, Drummond/north Elmsley, ON K7H 0G7For SaleMLS ID #X13679652, COLDWELL BANKER FIRST OTTAWA REALTY. TRREB
- C$349,9003 bd2 ba-- sqft1609 County Road 42 Rd, Rideau Lakes, ON K0G 1E0For SaleMLS ID #X13658382, SUTTON GROUP-MASTERS REALTY INC., BROKERAGE. TRREB
- C$549,9004 bd2 ba-- sqft24 Mather St, Perth, ON K7H 3K6For SaleMLS ID #X13481186, ROYAL LEPAGE INTEGRITY REALTY. TRREB
- C$489,5003 bd2 ba-- sqft7 Isabella St, Perth, ON K7H 3H3For SaleMLS ID #X13626352, DETAILS REALTY INC.. TRREB
- C$399,9002 bd1 ba-- sqft146 Affleck Cres, Lanark Highlands, ON K0G 1K0For SaleMLS ID #X13593062, CENTURY 21 SYNERGY REALTY INC. TRREB
- C$415,0003 bd1 ba-- sqft2695 Rosedale Rd N, Montague, ON K7A 0J1For SaleMLS ID #X13479774, COLDWELL BANKER SARAZEN REALTY. TRREB
- C$394,9003 bd2 ba-- sqft19 Leeds St, Smiths Falls, ON K7A 2M6For SaleMLS ID #X13411144, RE/MAX ABSOLUTE REALTY INC.. TRREB
- C$519,0003 bd1 ba-- sqft114 Morris Rd S, Drummond/north Elmsley, ON K7H 3A8For SaleMLS ID #X13617742, COLDWELL BANKER FIRST OTTAWA REALTY. TRREB
- C$415,0003 bd2 ba-- sqft117 George St, Lanark Highlands, ON K0G 1K0For SaleMLS ID #X13547530, REMAX BOARDWALK REALTY. TRREB
- C$324,9002 bd2 ba-- sqft685 Kidd Rd, Beckwith, ON K0A 1B0For SaleMLS ID #X13679124, ROYAL LEPAGE TEAM REALTY. TRREB
- C$475,0003 bd2 ba-- sqft16 Glen Ave, Smiths Falls, ON K7A 1S2For SaleMLS ID #X13658942, RE/MAX ABSOLUTE REALTY INC.. TRREB
