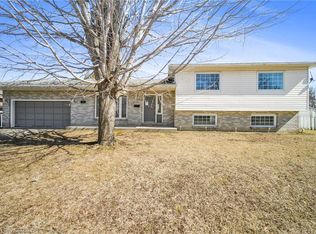
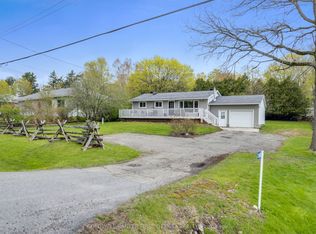
Welcome to 114 Morris Road South! A beautifully maintained side-split home, offering comfortable living, practical space, and a convenient location just minutes from the historic Town of Perth. With its attractive brick and vinyl exterior, spacious driveway, and large fenced backyard, this 3-bedroom, 1-bathroom home is an excellent choice for first-time buyers, downsizers, or those looking for a welcoming family home. Inside, the thoughtfully designed layout provides comfortable living spaces throughout, with plenty of room for everyday living and entertaining. The fully finished basement offers valuable additional space for a family room, recreation area, or home office, along with a dedicated laundry area and ample storage. The outdoor space is equally appealing. Step onto the back deck to enjoy morning coffee, summer BBQs, or relaxing evenings overlooking the expansive fenced backyard. There's plenty of room for children and pets to play, gardening, outdoor activities, or entertaining family and friends. An attached one-car garage and generous driveway provide excellent parking and storage options. Located just outside Perth, this property offers the best of both worlds-peaceful residential living while remaining close to schools, parks, shopping, restaurants, and the many amenities the community has to offer. A great opportunity to own a comfortable and affordable home in a desirable location, offering plenty of outdoor space and convenient access to everything you need.
Under contract
C$499,000
114 Morris Rd S, Drummond/north Elmsley, ON K7H 3A8
3beds
1baths
Single Family Residence
Built in ----
0 Square Feet Lot
$-- Zestimate®
C$--/sqft
C$-- HOA
What's special
Well-laid-out floor planFully finished basementDedicated laundry areaPlenty of storage roomLarge fenced backyardAttached one-car garage
- 32 days
- 12
- 1
Zillow last checked:
Listing updated:
Listed by:
COLDWELL BANKER FIRST OTTAWA REALTY
Source: TRREB,MLS®#: X13617742 Originating MLS®#: Ottawa Real Estate Board
Originating MLS®#: Ottawa Real Estate BoardFacts & features
Interior
Bedrooms & bathrooms
- Bedrooms: 3
- Bathrooms: 1
Bedroom
- Level: Upper
- Dimensions: 3.57 x 2.9
Bedroom 2
- Level: Upper
- Dimensions: 3.26 x 3.33
Bedroom 3
- Level: Upper
- Dimensions: 2.5 x 2.8
Bathroom
- Level: Upper
- Dimensions: 2.16 x 2.35
Family room
- Level: Basement
- Dimensions: 6.89 x 5.76
Kitchen
- Level: Main
- Dimensions: 3.25 x 5.33
Living room
- Level: Main
- Dimensions: 5.33 x 3.57
Heating
- Radiant, Gas
Cooling
- Window Unit(s)
Features
- Basement: Finished
- Has fireplace: No
Interior area
- Living area range: 700-1100 null
Video & virtual tour
Property
Parking
- Total spaces: 4
- Parking features: Garage
- Has garage: Yes
Features
- Patio & porch: Deck
- Pool features: None
Lot
- Size: 0 Square Feet
- Features: Fenced Yard
- Topography: Flat
Details
- Additional structures: Garden Shed
- Parcel number: 051710110
- Other equipment: Sump Pump
Construction
Type & style
- Home type: SingleFamily
- Property subtype: Single Family Residence
Materials
- Vinyl Siding, Brick
- Foundation: Block
- Roof: Asphalt Shingle
Utilities & green energy
- Sewer: Septic
- Water: Drilled Well
Community & HOA
Location
- Region: Drummond North Elmsley
Financial & listing details
- Annual tax amount: C$1,911
- Date on market: 7/29/2026
Price history
Price history is unavailable.
Public tax history
Tax history is unavailable.
Climate risks
Neighborhood: K7H
Nearby schools
GreatSchools rating
No schools nearby
We couldn't find any schools near this home.

Similar homes
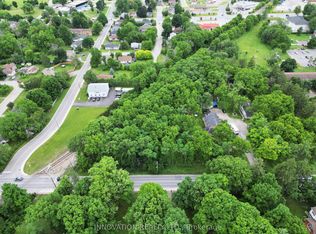
- C$486,0004 bd2 ba-- sqft26 McLean Blvd, Perth, ON K7H 2Z3For Sale
 MLS ID #X13648960, ROYAL LEPAGE PROALLIANCE REALTY, BROKERAGE. TRREB
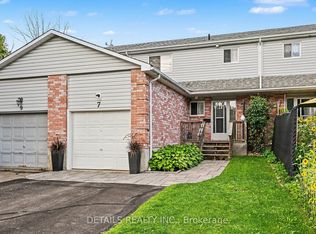
 - C$549,9004 bd2 ba-- sqft24 Mather St, Perth, ON K7H 3K6For Sale
 MLS ID #X13481186, ROYAL LEPAGE INTEGRITY REALTY. TRREB
 - C$485,0003 bd2 ba-- sqft111 Beckwith St E, Perth, ON K7H 1C8For Sale
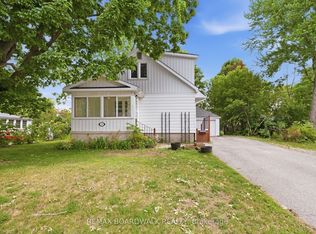 MLS ID #X13649366, REMAX BOARDWALK REALTY. TRREB
 - C$539,0003 bd1 ba-- sqft2498 Rideau Ferry Rd, Drummond/north Elmsley, ON K7H 0G7For Sale
 MLS ID #X13679652, COLDWELL BANKER FIRST OTTAWA REALTY. TRREB
