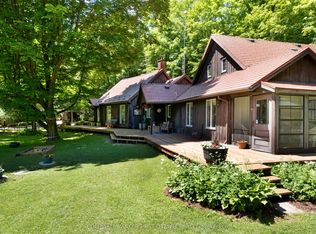
On shores of Big Rideau Lake is a tranquil haven that feels like a world onto itself. When you step thru the front gate, you enter a secret garden where life takes root and blossoms. Lush greenery surrounds you with willowy shrubs, manicured hedges and mature trees forming natural privacy within the fenced property. Pathways meander by amazing perennial beds full of colour. Within this private sanctuary, 2002 bungalow showing great pride of ownership while offering open flex spaces to suit your own lifestyle. Family room, currently dining room, overlook gardens and the Big Rideau with views of the sun rising over the lake. Livingroom, kitchen and dinette flow together with laminate and ceramic flooring. Garden doors open to the back deck with spectacular sunset views. Wrap-around kitchen creates gourmet efficiencies with tasteful style including breakfast bar, ceramic backsplash, crown moulding and deep storage cabinets. Primary bedroom restful with windowed alcove for views of those forever lake sunrises. Second bedroom has desk nook and door to deck. The bathroom features two-person soaking jacuzzi tub. Plus, the bathroom also has laundry station and storage closet. Numerous big closets with lots of storage are found thru-out the home. Outside, you have garden shed with lovely shaded pergola for afternoon respites. The garden shed is designed for gardening with potting bench and shelving. Screened gazebo is at the shore, for lazy summers days by the water. The gazebo, garden shed and pergola all have hydro. For crafts and projects, you have insulated workshop with loft and 100 amps. Crystal clear 60 ft of waterfront is sandy and rocky, gradually getting deeper for great swimming. At end of the dock, depth 5-6 ft. Hi-speed and cell service are available. Located in friendly neighbourhood community where residents share private road maintenance and snow plowing; fee approx $500/yr per resident. You also have curbside garbage and recycling pickup.10 mins to Perth.
For sale
C$734,900
160 McVeety Rd, Drummond/north Elmsley, ON K7H 3C7
2beds
1baths
Single Family Residence
Built in ----
0 Square Feet Lot
$-- Zestimate®
C$--/sqft
C$-- HOA
What's special
Secret gardenLush greenery surrounds youWillowy shrubsManicured hedgesFenced propertyOpen flex spacesLaminate and ceramic flooring
- 97 days |
- 33 |
- 1 |
Zillow last checked:
Listing updated:
Listed by:
COLDWELL BANKER FIRST OTTAWA REALTY
Source: TRREB,MLS®#: X13023702 Originating MLS®#: Ottawa Real Estate Board
Originating MLS®#: Ottawa Real Estate BoardFacts & features
Interior
Bedrooms & bathrooms
- Bedrooms: 2
- Bathrooms: 1
Primary bedroom
- Level: Main
- Dimensions: 5.24 x 3.43
Bedroom 2
- Level: Main
- Dimensions: 5.48 x 3.3
Bathroom
- Level: Main
- Dimensions: 3.23 x 1.82
Dining room
- Level: Main
- Dimensions: 3.53 x 3.45
Family room
- Level: Main
- Dimensions: 4.68 x 4.57
Kitchen
- Level: Main
- Dimensions: 4.2 x 3.78
Living room
- Level: Main
- Dimensions: 3.95 x 3.37
Utility room
- Level: Basement
- Dimensions: 9.4 x 9.14
Heating
- Baseboard, Electric
Cooling
- None
Appliances
- Included: Water Heater Owned, Water Softener
Features
- Basement: Crawl Space
- Has fireplace: No
Interior area
- Living area range: 1100-1500 null
Video & virtual tour
Property
Parking
- Total spaces: 2
- Parking features: Private
Features
- Patio & porch: Deck, Patio
- Exterior features: Landscaped, Privacy, Private Dock
- Pool features: None
- Has view: Yes
- View description: Trees/Woods, Lake, Garden
- Has water view: Yes
- Water view: Lake,Direct
- Waterfront features: Dock, Direct, Lake
- Body of water: Big Rideau Lake
Lot
- Size: 0 Square Feet
- Features: Fenced Yard, Waterfront, Wooded/Treed, Rectangular Lot
- Topography: Wooded/Treed
Details
- Additional structures: Fence - Full, Gazebo, Workshop, Garden Shed
- Parcel number: 052270082
Construction
Type & style
- Home type: SingleFamily
- Architectural style: Bungalow
- Property subtype: Single Family Residence
Materials
- Vinyl Siding
- Foundation: Concrete Block, Wood
- Roof: Metal
Utilities & green energy
- Sewer: Septic
- Water: Drilled Well
- Utilities for property: Cell Services, Internet High Speed, Garbage Pickup
Community & HOA
Location
- Region: Drummond North Elmsley
Financial & listing details
- Annual tax amount: C$4,448
- Date on market: 4/21/2026
COLDWELL BANKER FIRST OTTAWA REALTY
COLDWELL BANKER FIRST OTTAWA REALTY
By pressing Contact Agent, you agree that the real estate professional identified above may call/text you about your search, which may involve use of automated means and pre-recorded/artificial voices. You don't need to consent as a condition of buying any property, goods, or services. Message/data rates may apply. You also agree to our Terms of Use. Zillow does not endorse any real estate professionals. We may share information about your recent and future site activity with your agent to help them understand what you're looking for in a home.
Price history
Price history is unavailable.
Public tax history
Tax history is unavailable.
Climate risks
Neighborhood: K7H
Nearby schools
GreatSchools rating
No schools nearby
We couldn't find any schools near this home.
- C$1,099,9004 bd3 ba-- sqft103 McVeety Rd, Drummond/north Elmsley, ON K7H3C7For Sale
- C$869,9004 bd3 ba-- sqft88 R12 Rd, Rideau Lakes, ON K0G1L0For Sale

- C$3,5004 bd2 ba-- sqft244 Sunset Dr, Drummond/north Elmsley, ON K7H3C7For Rent
- C$789,0003 bd2 ba-- sqft317 Coutts Bay Rd, Drummond/north Elmsley, ON K7H3C7For Sale
- C$459,9003 bd2 ba-- sqft146 Bishops Way, Tay Valley, ON K7H3C7For Sale
- C$599,0003 bd1 ba-- sqft747 Brooks Corner Rd, Tay Valley, ON K7H3C7For Sale
- C$748,9003 bd3 ba-- sqft1358 Rideau Ferry Rd, Drummond/north Elmsley, ON K7H3C7For Sale
- C$615,0003 bd1 ba-- sqft510 Cherie Hill Ln, Tay Valley, ON K7H3C7For Sale
Similar homes
- C$749,9995 bd3 ba-- sqft2405 Rideau Ferry Rd, Drummond/north Elmsley, ON K7H 0G7For Sale
 MLS ID #X13601378, RE/MAX RISE EXECUTIVES, BROKERAGE. TRREB
 - C$748,9003 bd3 ba-- sqft1358 Rideau Ferry Rd, Drummond/north Elmsley, ON K7H 3C7For Sale
 MLS ID #X13487240, COLDWELL BANKER FIRST OTTAWA REALTY. TRREB
 - C$1,099,9004 bd3 ba-- sqft103 McVeety Rd, Drummond/north Elmsley, ON K7H 3C7For SaleMLS ID #X13459370, CENTURY 21 SYNERGY REALTY INC. TRREB
- C$789,0003 bd2 ba-- sqft317 Coutts Bay Rd, Drummond/north Elmsley, ON K7H 3C7For SaleMLS ID #X13453916, COLDWELL BANKER FIRST OTTAWA REALTY. TRREB
- C$664,0002 bd2 ba-- sqft4645 Scotch Line, Tay Valley, ON K7H 3C5For SaleMLS ID #X13594402, AVENUE NORTH REALTY INC.. TRREB
- C$1,079,0003 bd2 ba-- sqft842 Port Elmsley Rd, Drummond/north Elmsley, ON K7H 3C7For SaleMLS ID #X13522582, GRAPE VINE REALTY INC.. TRREB
- C$679,9004 bd3 ba-- sqft2518 Rideau Ferry Rd, Drummond/north Elmsley, ON K7H 0G7For SaleMLS ID #X13528268, RE/MAX FINEST REALTY INC., BROKERAGE. TRREB
- C$799,0003 bd3 ba-- sqft139 Sheil Dr, Drummond/north Elmsley, ON K7H 0G7For SaleMLS ID #X13461982, COLDWELL BANKER FIRST OTTAWA REALTY. TRREB
- C$699,9003 bd2 ba-- sqft3805 Big Rideau Lake Rd, Rideau Lakes, ON K0G 1V0For SaleMLS ID #X13597056, ENGEL & VOLKERS OTTAWA. TRREB
- C$724,9003 bd2 ba-- sqft870 Kitley Line 3 Rd #3, Elizabethtown Kitley, ON K0G 1G0For SaleMLS ID #X13422486, CENTURY 21 SYNERGY REALTY INC. TRREB
- C$724,9004 bd2 ba-- sqft2061 Christie Lake Rd, Tay Valley, ON K7H 3C6For SaleMLS ID #X13560072, COLDWELL BANKER FIRST OTTAWA REALTY. TRREB
- C$699,0003 bd2 ba-- sqft1903 Christie Lake Rd, Tay Valley, ON K7H 3C6For SaleMLS ID #X13145136, REMAX BOARDWALK REALTY. TRREB
- C$869,9004 bd3 ba-- sqft88 R12 Rd, Rideau Lakes, ON K0G 1L0For SaleMLS ID #X12985084, ROYAL LEPAGE INTEGRITY REALTY. TRREB
- C$749,9004 bd4 ba-- sqft622 Rideau River Rd, Montague, ON K0G 1N0For SaleMLS ID #X13160994, ROYAL LEPAGE PERFORMANCE REALTY. TRREB
- C$699,0002 bd2 ba-- sqft30-B6A Otter Lake Rd, Rideau Lakes, ON K0G 1L0For SaleMLS ID #X13551502, MODERN BROCK GROUP REALTY. TRREB
- C$749,9003 bd1 ba-- sqft131 Bay St, Drummond/north Elmsley, ON K7C 4K9For SaleMLS ID #X13592754, ENGEL & VOLKERS OTTAWA. TRREB
- C$749,0003 bd2 ba-- sqft640 Bellows Bay Point #638, Rideau Lakes, ON K0G 1V0For SaleMLS ID #X13173584, COLDWELL BANKER FIRST OTTAWA REALTY. TRREB
- C$849,0003 bd3 ba-- sqft28 South St, Drummond/north Elmsley, ON K7H 2G1For SaleMLS ID #X13523584, COLDWELL BANKER FIRST OTTAWA REALTY. TRREB
- C$579,9003 bd1 ba-- sqft2498 Rideau Ferry Rd, Drummond/north Elmsley, ON K7H 0G7For SaleMLS ID #X13139688, COLDWELL BANKER FIRST OTTAWA REALTY. TRREB
- C$799,9904 bd3 ba-- sqft462 Anglican Church Rd, Tay Valley, ON K7H 3C6For SaleMLS ID #X13439720, REAL BROKER ONTARIO LTD.. TRREB
