Welcome to this well-maintained brick and stone bungalow located at 26 MacLean Boulevard in the beautiful town of Perth. Situated on a spacious lot with 74' of frontage and 101' of depth, this inviting home offers comfortable living in a convenient location close to all amenities. The main floor features a bright and functional layout with a spacious kitchen, two bedrooms, a four-piece bathroom, and comfortable living areas designed for everyday enjoyment. Step outside onto the rear deck overlooking the backyard, offering a peaceful space to relax, entertain, and enjoy the outdoors. The lower level provides additional living space with two bedrooms, a two-piece bathroom, and plenty of undeveloped basement area offering excellent potential for future finishing, storage, or a personalized recreation space. Additional features include an attached one-car garage, a paved driveway, and a new central air system installed in 2022 for year-round comfort. With its classic brick and stone exterior, generous lot size, flexible four-bedroom layout, and desirable Perth location, this bungalow presents a wonderful opportunity for families, retirees, or anyone looking for a comfortable home close to local amenities.
For sale
C$492,500
26 McLean Blvd, Perth, ON K7H 2Z3
4beds
2baths
Single Family Residence
Built in ----
0 Square Feet Lot
$-- Zestimate®
C$--/sqft
C$-- HOA
What's special
Bright and functional layoutSpacious kitchenAttached one-car garagePaved drivewayGenerous lot sizeFlexible four-bedroom layout
- 1 day |
- 8 |
- 0 |
Zillow last checked:
Listing updated:
Listed by:
ROYAL LEPAGE PROALLIANCE REALTY, BROKERAGE
Source: TRREB,MLS®#: X13648960 Originating MLS®#: Kingston & Area Real Estate Association
Originating MLS®#: Kingston & Area Real Estate AssociationFacts & features
Interior
Bedrooms & bathrooms
- Bedrooms: 4
- Bathrooms: 2
Primary bedroom
- Level: Main
- Dimensions: 4.24 x 3.4
Bedroom 2
- Level: Main
- Dimensions: 4.09 x 3.25
Bedroom 3
- Level: Basement
- Dimensions: 3.4 x 3.4
Bedroom 4
- Level: Basement
- Dimensions: 4.3 x 3.4
Bathroom
- Level: Main
- Dimensions: 3.51 x 2.26
Bathroom
- Level: Basement
- Dimensions: 1.68 x 1.09
Foyer
- Level: Main
- Dimensions: 3.71 x 1.17
Kitchen
- Level: Main
- Dimensions: 4.37 x 3.23
Laundry
- Level: Basement
- Dimensions: 3.51 x 3.35
Living room
- Level: Main
- Dimensions: 4.27 x 3.58
Other
- Level: Basement
- Dimensions: 6.3 x 4.5
Heating
- Forced Air, Gas
Cooling
- Central Air
Appliances
- Included: Water Heater Owned
Features
- Primary Bedroom - Main Floor
- Flooring: Carpet Free
- Basement: Full,Partial
- Has fireplace: No
Interior area
- Living area range: 700-1100 null
Video & virtual tour
Property
Parking
- Total spaces: 5
- Parking features: Private Double
- Has garage: Yes
Features
- Exterior features: Landscaped, Privacy, Year Round Living
- Pool features: None
- Has view: Yes
- View description: City, Trees/Woods
Lot
- Size: 0 Square Feet
- Features: Cul de Sac/Dead End, Golf, Hospital, Library, Park, Place Of Worship
- Topography: Level,Sloping,Wooded/Treed
Details
- Additional structures: Garden Shed
- Parcel number: 051720036
- Other equipment: Sump Pump
Construction
Type & style
- Home type: SingleFamily
- Architectural style: Bungalow
- Property subtype: Single Family Residence
Materials
- Brick, Stone
- Foundation: Concrete Block
- Roof: Asphalt Shingle
Utilities & green energy
- Sewer: Sewer
Community & HOA
Community
- Security: Smoke Detector(s)
Location
- Region: Perth
Financial & listing details
- Annual tax amount: C$3,121
- Date on market: 8/7/2026
R
ROYAL LEPAGE PROALLIANCE REALTY, BROKERAGE
By pressing Contact Agent, you agree that the real estate professional identified above may call/text you about your search, which may involve use of automated means and pre-recorded/artificial voices. You don't need to consent as a condition of buying any property, goods, or services. Message/data rates may apply. You also agree to our Terms of Use. Zillow does not endorse any real estate professionals. We may share information about your recent and future site activity with your agent to help them understand what you're looking for in a home.
Price history
Price history is unavailable.
Public tax history
Tax history is unavailable.
Climate risks
Neighborhood: K7H
Nearby schools
GreatSchools rating
No schools nearby
We couldn't find any schools near this home.
- C$549,9004 bd2 ba-- sqft24 Mather St, Perth, ON K7H3K6For Sale

- C$--1 bd1 ba550 sqft32 Mather St #2, Perth, ON K7H3K6Off Market
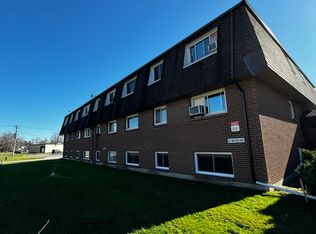
- C$419,0004 bd2 ba-- sqft69 Wilson St W, Perth, ON K7H2N7For Sale

- C$399,0000.97 acres24 Harris St E, Perth, ON K7H2X8Lot/Land

- C$139,0005,886 sqft58 Drummond St W, Perth, ON K7H2K4Lot/Land
- C$349,90019 sqft2617 Christie Lake Rd, Tay Valley, ON K7H3C6Lot/Land
- C$349,90016 sqft2619 Christie Lake Rd, Tay Valley, ON K7H3C6Lot/Land
- C$199,0001 sqft716 Christie Lake Rd, Tay Valley, ON K7H3C6Lot/Land
Similar homes
- C$485,0003 bd2 ba-- sqft111 Beckwith St E, Perth, ON K7H 1C8For Sale
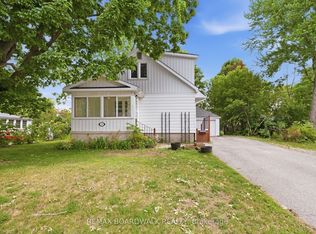 MLS ID #X13649366, REMAX BOARDWALK REALTY. TRREB
 - C$549,9004 bd2 ba-- sqft24 Mather St, Perth, ON K7H 3K6For SaleMLS ID #X13481186, ROYAL LEPAGE INTEGRITY REALTY. TRREB
- C$519,0003 bd1 ba-- sqft114 Morris Rd S, Drummond/north Elmsley, ON K7H 3A8For Sale
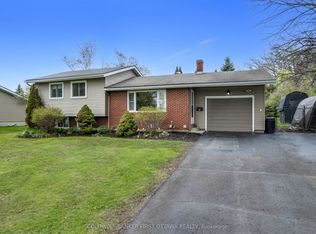 MLS ID #X13617742, COLDWELL BANKER FIRST OTTAWA REALTY. TRREB
 - C$549,9004 bd2 ba-- sqft4237 Watsons Corners Rd, Lanark Highlands, ON K0G 1M0For Sale
 MLS ID #X13647120, HOMES & COTTAGES UNLIMITED REALTY INC.. TRREB
 - C$489,5003 bd2 ba-- sqft7 Isabella St, Perth, ON K7H 3H3For SaleMLS ID #X13626352, DETAILS REALTY INC.. TRREB
- C$538,0003 bd2 ba-- sqft8 Grant St, Perth, ON K7H 1X4For SaleMLS ID #X13561686, REMAX BOARDWALK REALTY. TRREB
- C$549,0003 bd2 ba-- sqft98 Drummond St E, Perth, ON K7H 1H1For SaleMLS ID #X13588172, RE/MAX HALLMARK REALTY GROUP. TRREB
- C$599,9005 bd3 ba-- sqft8 Jessie Dr, Perth, ON K7H 3J1For SaleMLS ID #X13557030, REMAX BOARDWALK REALTY. TRREB
- C$514,9004 bd2 ba-- sqft1104 County Road 16 Rd, Merrickville Wolford, ON K0G 1G0For SaleMLS ID #X13620808, COLDWELL BANKER FIRST OTTAWA REALTY. TRREB
- C$599,0003 bd1 ba-- sqft502 Tennyson Rd, Drummond/north Elmsley, ON K7H 3C8For SaleMLS ID #X13635828, REMAX BOARDWALK REALTY. TRREB
- C$379,9003 bd2 ba-- sqft20 Brock St S, Perth, ON K7H 1Z2For SaleMLS ID #X13092718, RE/MAX HALLMARK REALTY GROUP. TRREB
- C$360,0003 bd2 ba-- sqft108 Beckwith St E, Perth, ON K7H 1C7For SaleMLS ID #X12995926, CENTURY 21 SYNERGY REALTY INC. TRREB
- C$529,9004 bd1 ba-- sqft88 Bay Rd, Rideau Lakes, ON K0G 1L0For SaleMLS ID #X12949278, ROYAL LEPAGE TEAM REALTY. TRREB
- C$548,9004 bd2 ba-- sqft20 McEwen Ave, Smiths Falls, ON K7A 2K4For SaleMLS ID #X13611938, COLDWELL BANKER FIRST OTTAWA REALTY. TRREB
- C$679,9004 bd3 ba-- sqft2518 Rideau Ferry Rd, Drummond/north Elmsley, ON K7H 0G7For SaleMLS ID #X13528268, RE/MAX FINEST REALTY INC., BROKERAGE. TRREB
- C$565,0004 bd1 ba-- sqft677 Bowes Side Rd, Tay Valley, ON K7H 3C6For SaleMLS ID #X13165026, ROYAL LEPAGE INTEGRITY REALTY. TRREB
- C$499,9005 bd2 ba-- sqft39 McEwen Ave, Smiths Falls, ON K7A 2K2For SaleMLS ID #X13419096, REAL BROKER ONTARIO LTD.. TRREB
- C$300,0005 bd2 ba-- sqft229 Gore St E, Perth, ON K7H 1K6For SaleMLS ID #X12862550, RE/MAX HALLMARK REALTY GROUP. TRREB
- C$579,9003 bd1 ba-- sqft2498 Rideau Ferry Rd, Drummond/north Elmsley, ON K7H 0G7For SaleMLS ID #X13139688, COLDWELL BANKER FIRST OTTAWA REALTY. TRREB
- C$512,5003 bd1 ba-- sqft107 Lorne St, Montague, ON K7A 3L1For SaleMLS ID #X13434500, ROYAL LEPAGE PERFORMANCE REALTY. TRREB
