Step into a piece of Smiths Falls history with this spacious and character-filled 5-bedroom brick home situated on a desirable corner lot. Offering over 2,500 square feet of living space, this unique property blends timeless charm with thoughtful updates, making it ideal for growing families, multi-generational living, or those simply looking for room to spread out.The main floor features generous principal rooms including a bright living room, formal dining room, spacious kitchen, and a welcoming family room complete with a natural gas fireplace and walkout to the patio. A convenient main-floor bedroom and full bathroom provide flexibility for guests, home office space, or in-law granny suite potential. Upstairs, you'll find four additional bedrooms including a large primary bedroom, along with a second full bathroom combined with upper-level laundry for added convenience. The 4th bedroom (listed as other) currently used as a walk-in closet provides excellent storage or easily used as a 4th bdrm, while the additions partially finished basement offers plenty of space for teens, hobbies, storage, a real man cave . Located on a mature corner lot close to hospital, community centre, and a short walk to downtown amenities, this home offers character, space, and versatility in one of Smiths Falls' established neighbourhoods. A rare opportunity to own a substantial century home with modern comforts and endless potential. ----- a/c 2014, heat pump 2025, shingles 2011, furnace 2009 annual maintenance and inspection, hwt 2022, ducts cleaned 2024
For sale
C$499,900
39 McEwen Ave, Smiths Falls, ON K7A 2K2
5beds
2baths
Single Family Residence
Built in ----
5,250 Square Feet Lot
$-- Zestimate®
C$--/sqft
C$-- HOA
What's special
Desirable corner lotFormal dining roomSpacious kitchenWelcoming family roomNatural gas fireplaceWalkout to the patioConvenient main-floor bedroom
- 64 days |
- 30 |
- 2 |
Zillow last checked:
Listing updated:
Listed by:
REAL BROKER ONTARIO LTD.
Source: TRREB,MLS®#: X13419096 Originating MLS®#: Ottawa Real Estate Board
Originating MLS®#: Ottawa Real Estate BoardFacts & features
Interior
Bedrooms & bathrooms
- Bedrooms: 5
- Bathrooms: 2
Primary bedroom
- Level: Second
- Dimensions: 5.4 x 3.5
Bedroom
- Level: Second
- Dimensions: 4.27 x 3.5
Bedroom
- Level: Main
- Dimensions: 3.52 x 3.02
Bedroom
- Level: Second
- Dimensions: 4.31 x 3.17
Bathroom
- Level: Second
- Dimensions: 3.06 x 1.86
Bathroom
- Level: Main
- Dimensions: 1.7 x 2.39
Dining room
- Level: Main
- Dimensions: 4.96 x 3.48
Family room
- Level: Main
- Dimensions: 4.85 x 5.3
Foyer
- Level: Main
- Dimensions: 2.65 x 4.45
Game room
- Level: Lower
- Dimensions: 4.56 x 5
Kitchen
- Level: Main
- Dimensions: 3.52 x 3.03
Living room
- Level: Main
- Dimensions: 3.72 x 5.32
Other
- Level: Second
- Dimensions: 2.86 x 2.91
Utility room
- Level: Main
- Dimensions: 3.02 x 2.74
Heating
- Forced Air, Gas
Cooling
- Central Air
Features
- In-Law Capability
- Flooring: Carpet Free
- Basement: Unfinished
- Has fireplace: Yes
- Fireplace features: Natural Gas, Family Room
Interior area
- Living area range: 2500-3000 null
Video & virtual tour
Property
Parking
- Total spaces: 3
- Parking features: Available
Features
- Stories: 3
- Pool features: None
Lot
- Size: 5,250 Square Feet
Details
- Parcel number: 052690054
Construction
Type & style
- Home type: SingleFamily
- Property subtype: Single Family Residence
Materials
- Brick
- Foundation: Stone
- Roof: Asphalt Shingle
Utilities & green energy
- Sewer: Sewer
Community & HOA
Location
- Region: Smiths Falls
Financial & listing details
- Tax assessed value: C$201,000
- Annual tax amount: C$4,103
- Date on market: 6/9/2026
Price history
Price history is unavailable.
Public tax history
Tax history is unavailable.
Climate risks
Neighborhood: K7A
Nearby schools
GreatSchools rating
No schools nearby
We couldn't find any schools near this home.
- C$548,9004 bd2 ba-- sqft20 McEwen Ave, Smiths Falls, ON K7A2K4For Sale
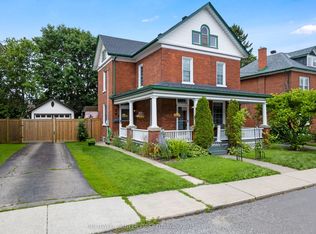
- C$424,0003 bd2 ba-- sqft25 Kensington Ave, Smiths Falls, ON K7A2K6For Sale

- C$395,0003 bd2 ba-- sqft28 Montague St, Smiths Falls, ON K7A2M1For Sale

- C$525,0006 bd2 ba-- sqft7 B Leeds St, Smiths Falls, ON K7A2M6For Sale
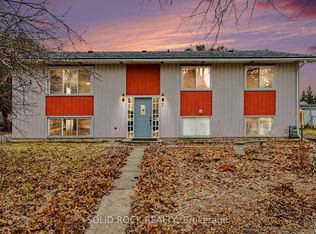
- C$475,0003 bd2 ba-- sqft16 Glen Ave, Smiths Falls, ON K7A1S2For Sale
- C$399,9003 bd2 ba-- sqft19 Leeds St, Smiths Falls, ON K7A2M6For Sale
- C$475,0004 bd2 ba-- sqft75 Winnifred St N, Smiths Falls, ON K7A2N8For Sale
- C$429,9003 bd2 ba-- sqft27 Anne St, Smiths Falls, ON K7A2R1For Sale
Similar homes
- C$475,0003 bd2 ba-- sqft16 Glen Ave, Smiths Falls, ON K7A 1S2For Sale
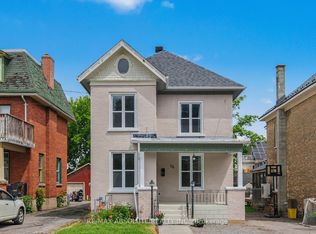 MLS ID #X13658942, RE/MAX ABSOLUTE REALTY INC.. TRREB
 - C$548,9004 bd2 ba-- sqft20 McEwen Ave, Smiths Falls, ON K7A 2K4For SaleMLS ID #X13611938, COLDWELL BANKER FIRST OTTAWA REALTY. TRREB
- C$499,9003 bd1 ba-- sqft107 Lorne St, Montague, ON K7A 3L1For Sale
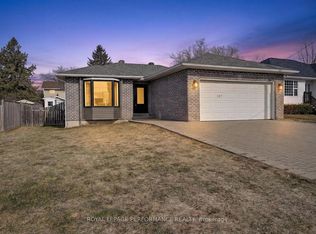 MLS ID #X13659208, ROYAL LEPAGE PERFORMANCE REALTY. TRREB
 - C$549,0003 bd3 ba-- sqft39 Condie St, Smiths Falls, ON K7A 2T3For Sale
 MLS ID #X13570686, REMAX BOARDWALK REALTY. TRREB
 - C$424,0003 bd2 ba-- sqft25 Kensington Ave, Smiths Falls, ON K7A 2K6For SaleMLS ID #X13466934, CENTURY 21 SYNERGY REALTY INC. TRREB
- C$525,0006 bd2 ba-- sqft7 B Leeds St, Smiths Falls, ON K7A 2M6For SaleMLS ID #X12955894, SOLID ROCK REALTY. TRREB
- C$429,9003 bd2 ba-- sqft27 Anne St, Smiths Falls, ON K7A 2R1For SaleMLS ID #X13164980, INNOVATION REALTY LTD.. TRREB
- C$399,9003 bd2 ba-- sqft19 Leeds St, Smiths Falls, ON K7A 2M6For SaleMLS ID #X13411144, RE/MAX ABSOLUTE REALTY INC.. TRREB
- C$437,5004 bd2 ba-- sqft80 Abel St, Smiths Falls, ON K7A 4M5For SaleMLS ID #X13442244, CENTURY 21 SYNERGY REALTY INC. TRREB
- C$439,9003 bd2 ba-- sqft86 Jasper Ave, Smiths Falls, ON K7A 4E1For SaleMLS ID #X13151050, RE/MAX HALLMARK REALTY GROUP. TRREB
- C$514,9004 bd2 ba-- sqft1104 County Road 16 Rd, Merrickville Wolford, ON K0G 1G0For SaleMLS ID #X13620808, COLDWELL BANKER FIRST OTTAWA REALTY. TRREB
- C$649,0004 bd4 ba-- sqft11 Alfred St, Smiths Falls, ON K7A 4H6For SaleMLS ID #X13429154, REMAX BOARDWALK REALTY. TRREB
- C$492,5004 bd2 ba-- sqft26 McLean Blvd, Perth, ON K7H 2Z3For SaleMLS ID #X13648960, ROYAL LEPAGE PROALLIANCE REALTY, BROKERAGE. TRREB
- C$485,0003 bd2 ba-- sqft111 Beckwith St E, Perth, ON K7H 1C8For SaleMLS ID #X13649366, REMAX BOARDWALK REALTY. TRREB
- C$579,9004 bd2 ba-- sqft6779 Roger Stevens Dr, Montague, ON K7A 4S6For SaleMLS ID #X13477020, COLDWELL BANKER FIRST OTTAWA REALTY. TRREB
- C$529,9004 bd1 ba-- sqft88 Bay Rd, Rideau Lakes, ON K0G 1L0For SaleMLS ID #X12949278, ROYAL LEPAGE TEAM REALTY. TRREB
- C$415,0003 bd1 ba-- sqft2695 Rosedale Rd N, Montague, ON K7A 0J1For SaleMLS ID #X13479774, COLDWELL BANKER SARAZEN REALTY. TRREB
- C$349,9002 bd1 ba-- sqft7510 Roger Stevens Dr, Montague, ON K7A 4X9For SaleMLS ID #X13527174, CENTURY 21 HERITAGE GROUP LTD., BROKERAGE. TRREB
- C$699,9004 bd2 ba-- sqft12 Davis Ln, Rideau Lakes, ON K7A 4S5For SaleMLS ID #X13120790, CENTURY 21 SYNERGY REALTY INC. TRREB
- C$474,0003 bd1 ba-- sqft318 County Road 16 Rd, Elizabethtown Kitley, ON K0G 1G0For SaleMLS ID #X13051562, CENTURY 21 SYNERGY REALTY INC. TRREB
