Client RemarksStep into the charm and character of this beautiful vintage home in the heart of Smiths Falls. From the moment you enter the welcoming foyer, complete with elegant wainscotting and a functional cubby area, you'll feel right at home. The inviting entrance flows seamlessly into the bright, open-concept main floor, featuring a spacious living room, a dining area with a cozy sitting or reading nook, a large kitchen perfect for gathering with family and friends, and a powder room for convenience. A convenient side entrance with additional cubby storage leads to the basement laundry area. At the same time, the rear of the home opens into an expansive family room highlighted by built-in shelving and cabinetry, the perfect space for movie nights, entertaining, or relaxing after a long day. Upstairs, a wide hallway leads to three bedrooms and one bathroom. A fourth room offers unique built-in storage and a vanity area, creating endless possibilities for a dressing room, office, 4th bedroom, or more. Large windows throughout the home fill every room with warm natural light, while the bright neutral palette blends modern touches with whimsical vintage charm. A separate staircase leads to the spacious attic, offering incredible future potential for a loft-style fourth bedroom, home office, playroom, studio, or whatever your imagination can envision. Located within walking distance to downtown Smiths Falls, close to many local amenities, this move-in-ready home is perfectly situated for convenience and lifestyle. A truly special property waiting for its next owners to create lasting memories.
For sale
C$499,999
16 Glen Ave, Smiths Falls, ON K7A 1S2
3beds
2baths
Single Family Residence
Built in ----
3,600 Square Feet Lot
$-- Zestimate®
C$--/sqft
C$-- HOA
What's special
- 40 days |
- 9 |
- 0 |
Zillow last checked:
Listing updated:
Listed by:
RE/MAX ABSOLUTE REALTY INC.
Source: TRREB,MLS®#: X13481936 Originating MLS®#: Ottawa Real Estate Board
Originating MLS®#: Ottawa Real Estate BoardFacts & features
Interior
Bedrooms & bathrooms
- Bedrooms: 3
- Bathrooms: 2
Primary bedroom
- Level: Second
- Dimensions: 3.38 x 3.79
Bedroom 2
- Level: Main
- Dimensions: 3.03 x 2.67
Bedroom 3
- Level: Second
- Dimensions: 3.14 x 3.79
Bathroom
- Level: Second
- Dimensions: 3.02 x 2.67
Other
- Level: Main
- Dimensions: 4.31 x 4.28
Dining room
- Level: Main
- Dimensions: 3.45 x 2.45
Family room
- Level: Main
- Dimensions: 4.32 x 6.24
Foyer
- Level: Main
- Dimensions: 4.02 x 2.35
Living room
- Level: Main
- Dimensions: 7.34 x 3.79
Mud room
- Level: Main
- Dimensions: 3.28 x 1.96
Office
- Level: Second
- Dimensions: 3.36 x 2.35
Workshop
- Level: Basement
- Dimensions: 4.55 x 6.23
Heating
- Radiant, Gas
Cooling
- None
Appliances
- Included: Water Heater Owned
Features
- Storage
- Flooring: Carpet Free
- Basement: Unfinished,Exposed Rock,Partial
- Has fireplace: Yes
Interior area
- Living area range: 2000-2500 null
Video & virtual tour
Property
Parking
- Total spaces: 2
Features
- Stories: 2
- Patio & porch: Porch
- Pool features: None
- Waterfront features: None
Lot
- Size: 3,600 Square Feet
- Features: Fenced Yard, Hospital, Marina, Rec./Commun.Centre, School
Details
- Additional structures: Shed
- Parcel number: 052780111
Construction
Type & style
- Home type: SingleFamily
- Property subtype: Single Family Residence
Materials
- Brick
- Foundation: Brick, Stone
- Roof: Asphalt Shingle
Utilities & green energy
- Sewer: Sewer
Community & HOA
Location
- Region: Smiths Falls
Financial & listing details
- Annual tax amount: C$3,470
- Date on market: 6/24/2026
RE/MAX ABSOLUTE REALTY INC.
RE/MAX ABSOLUTE REALTY INC.
By pressing Contact Agent, you agree that the real estate professional identified above may call/text you about your search, which may involve use of automated means and pre-recorded/artificial voices. You don't need to consent as a condition of buying any property, goods, or services. Message/data rates may apply. You also agree to our Terms of Use. Zillow does not endorse any real estate professionals. We may share information about your recent and future site activity with your agent to help them understand what you're looking for in a home.
Price history
Price history is unavailable.
Public tax history
Tax history is unavailable.
Climate risks
Neighborhood: K7A
Nearby schools
GreatSchools rating
No schools nearby
We couldn't find any schools near this home.
- C$849,00011 bd4 ba-- sqft42 Church St W, Smiths Falls, ON K7A1P7For Sale

- C$548,9004 bd2 ba-- sqft20 McEwen Ave, Smiths Falls, ON K7A2K4For Sale
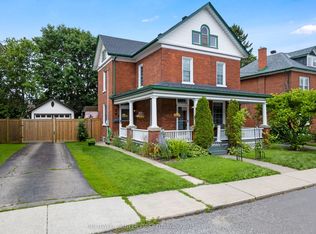
- C$424,0003 bd2 ba-- sqft25 Kensington Ave, Smiths Falls, ON K7A2K6For Sale

- C$499,9005 bd2 ba-- sqft39 McEwen Ave, Smiths Falls, ON K7A2K2For Sale

- C$350,0000.479 Acres113 William St W, Smiths Falls, ON K7A1N2Lot/Land
- C$475,0004 bd2 ba-- sqft75 Winnifred St N, Smiths Falls, ON K7A2N8For Sale
- C$3,3002 bd2 ba-- sqft45 Elmsley St N #227, Smiths Falls, ON K7A2G8For Rent
- C$3,3503 bd2 ba-- sqft45 Elmsley St N #331, Smiths Falls, ON K7A2G8For Rent
Similar homes
- C$548,9004 bd2 ba-- sqft20 McEwen Ave, Smiths Falls, ON K7A 2K4For SaleMLS ID #X13611938, COLDWELL BANKER FIRST OTTAWA REALTY. TRREB
- C$499,9005 bd2 ba-- sqft39 McEwen Ave, Smiths Falls, ON K7A 2K2For SaleMLS ID #X13419096, REAL BROKER ONTARIO LTD.. TRREB
- C$529,9004 bd2 ba-- sqft12 Florence St, Smiths Falls, ON K7A 4A3For Sale
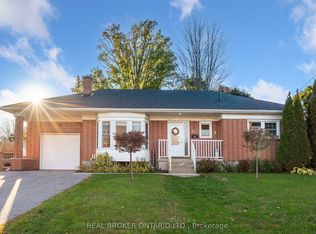 MLS ID #X13442320, REAL BROKER ONTARIO LTD.. TRREB
 - C$395,9003 bd1 ba-- sqft5 Queen St, Smiths Falls, ON K7A 3N1For Sale
 MLS ID #X13629110, CENTURY 21 SYNERGY REALTY INC. TRREB
 - C$549,0003 bd3 ba-- sqft39 Condie St, Smiths Falls, ON K7A 2T3For SaleMLS ID #X13570686, REMAX BOARDWALK REALTY. TRREB
- C$424,0003 bd2 ba-- sqft25 Kensington Ave, Smiths Falls, ON K7A 2K6For SaleMLS ID #X13466934, CENTURY 21 SYNERGY REALTY INC. TRREB
- C$399,9003 bd2 ba-- sqft19 Leeds St, Smiths Falls, ON K7A 2M6For SaleMLS ID #X13411144, RE/MAX ABSOLUTE REALTY INC.. TRREB
- C$429,9003 bd2 ba-- sqft27 Anne St, Smiths Falls, ON K7A 2R1For SaleMLS ID #X13164980, INNOVATION REALTY LTD.. TRREB
- C$514,9004 bd2 ba-- sqft1104 County Road 16 Rd, Merrickville Wolford, ON K0G 1G0For SaleMLS ID #X13620808, COLDWELL BANKER FIRST OTTAWA REALTY. TRREB
- C$512,5003 bd1 ba-- sqft107 Lorne St, Montague, ON K7A 3L1For SaleMLS ID #X13434500, ROYAL LEPAGE PERFORMANCE REALTY. TRREB
- C$439,9003 bd2 ba-- sqft86 Jasper Ave, Smiths Falls, ON K7A 4E1For SaleMLS ID #X13151050, RE/MAX HALLMARK REALTY GROUP. TRREB
- C$437,5004 bd2 ba-- sqft80 Abel St, Smiths Falls, ON K7A 4M5For SaleMLS ID #X13442244, CENTURY 21 SYNERGY REALTY INC. TRREB
- C$574,9004 bd2 ba-- sqft13 Lombard St, Smiths Falls, ON K7A 4E8For SaleMLS ID #X13097902, CENTURY 21 SYNERGY REALTY INC.. TRREB
- C$429,9003 bd1 ba-- sqft130 Saumure Cir, Drummond/north Elmsley, ON K7A 4S4For SaleMLS ID #X13105422, CENTURY 21 SYNERGY REALTY INC. TRREB
- C$525,0006 bd2 ba-- sqft7 B Leeds St, Smiths Falls, ON K7A 2M6For SaleMLS ID #X12955894, SOLID ROCK REALTY. TRREB
- C$649,0004 bd4 ba-- sqft11 Alfred St, Smiths Falls, ON K7A 4H6For SaleMLS ID #X13429154, REMAX BOARDWALK REALTY. TRREB
- C$439,9003 bd3 ba-- sqft4 Staples Blvd, Smiths Falls, ON K7A 0B6For SaleMLS ID #X13593804, INNOVATION REALTY LTD.. TRREB
- C$479,0003 bd1 ba-- sqft318 County Road 16 Rd, Elizabethtown Kitley, ON K0G 1G0For SaleMLS ID #X13051562, CENTURY 21 SYNERGY REALTY INC. TRREB
- C$499,0003 bd2 ba-- sqft111 Beckwith St E, Perth, ON K7H 1C8For SaleMLS ID #X13416108, REMAX BOARDWALK REALTY. TRREB
- C$435,0003 bd3 ba-- sqft65 Staples Blvd, Smiths Falls, ON K7A 0B6For SaleMLS ID #X13496924, WAHI REALTY INC.. TRREB
