Welcome to this beautifully cared for brick bungalow (with a brand new septic system) in the charming village of Jasper. Set in a peaceful, friendly community, this inviting home offers the perfect blend of comfort, thoughtful updates, and a slower pace of life. From the moment you step inside, you'll feel right at home. Freshly painted throughout, the bright and welcoming interior is filled with natural light, creating a warm and uplifting space to relax and unwind. The kitchen and living room flow together effortlessly, making everyday living and time spent with family and friends feel easy and connected. Many updated windows enhance the home's light and airy feel. The main level features a spacious primary bedroom created by combining two original bedrooms-offering a generous retreat with plenty of room to relax. For those needing additional bedrooms, this layout can easily be converted back to a three-bedroom configuration on the main floor. New flooring in both bedrooms provides comfort and style, while the beautifully renovated bathroom (2025) adds a touch of modern elegance. Downstairs, the fully renovated basement (2025) expands your living space, perfect for quiet movie nights, a play area, or hosting guests. One of the standout features of this home is the expansive three-season room at the back, an ideal space to enjoy the outdoors in comfort from early spring through late fall. Overlooking the fully fenced backyard, it's perfect for entertaining, watching the kids or pets play, or simply enjoying a quiet moment with your morning coffee. A brand new back deck (2025) further enhances your outdoor living experience, offering even more space to relax and unwind. Just minutes from all the amenities of Smiths Falls, this property offers a lifestyle that's both convenient and serene. With major updates already completed-including roof '16, furnace '16, central air, ALL NEW SEPTIC SYSTEM '25 and well pump.
For sale
C$469,000
318 County Road 16 Rd, Elizabethtown Kitley, ON K0G 1G0
3beds
1baths
Single Family Residence
Built in ----
0.34 Acres Lot
$-- Zestimate®
C$--/sqft
C$-- HOA
What's special
Brick bungalowFreshly painted throughoutBright and welcoming interiorNatural lightUpdated windowsSpacious primary bedroomBeautifully renovated bathroom
- 155 days
- 15
- 0
Zillow last checked:
Listing updated:
Listed by:
CENTURY 21 SYNERGY REALTY INC.
Source: TRREB,MLS®#: X13051562 Originating MLS®#: Ottawa Real Estate Board
Originating MLS®#: Ottawa Real Estate BoardFacts & features
Interior
Bedrooms & bathrooms
- Bedrooms: 3
- Bathrooms: 1
Primary bedroom
- Level: Main
- Dimensions: 4.88 x 4
Bedroom
- Level: Main
- Dimensions: 3.08 x 2.34
Bedroom
- Level: Lower
- Dimensions: 3.63 x 3.12
Bathroom
- Level: Main
- Dimensions: 3.08 x 2.38
Dining room
- Level: Main
- Dimensions: 4.02 x 2.46
Family room
- Level: Lower
- Dimensions: 8.39 x 4.94
Kitchen
- Level: Main
- Dimensions: 4.21 x 4.02
Living room
- Level: Main
- Dimensions: 5.65 x 4
Utility room
- Level: Lower
- Dimensions: 11.6 x 4.33
Heating
- Forced Air, Propane
Cooling
- Central Air
Appliances
- Included: Water Heater Owned, Water Softener
Features
- Primary Bedroom - Main Floor
- Flooring: Carpet Free
- Basement: Finished,Full
- Has fireplace: No
Interior area
- Living area range: 1100-1500 null
Video & virtual tour
Property
Parking
- Total spaces: 6
- Parking features: Garage Door Opener
- Has garage: Yes
Features
- Patio & porch: Deck, Enclosed
- Pool features: None
- Has view: Yes
- View description: Trees/Woods
- Waterfront features: None
Lot
- Size: 0.34 Acres
Details
- Parcel number: 441350197
- Other equipment: Sump Pump
Construction
Type & style
- Home type: SingleFamily
- Architectural style: Bungalow
- Property subtype: Single Family Residence
Materials
- Brick
- Foundation: Block, Concrete Block
- Roof: Asphalt Shingle
Utilities & green energy
- Sewer: Septic
Community & HOA
Location
- Region: Elizabethtown Kitley
Financial & listing details
- Annual tax amount: C$2,150
- Date on market: 4/28/2026
Price history
Price history is unavailable.
Public tax history
Tax history is unavailable.
Climate risks
Neighborhood: K0G
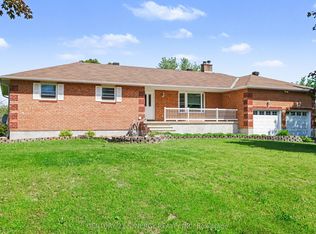
- C$659,0003 bd2 ba-- sqft870 Kitley Line 3 Rd #3, Elizabethtown Kitley, ON K0G1G0For Sale
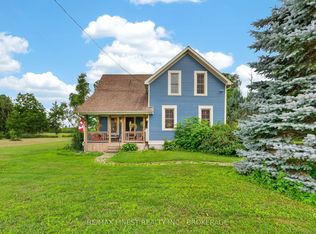
- C$514,9004 bd2 ba-- sqft1104 County Road 16 Rd, Merrickville Wolford, ON K0G1G0For Sale

- C$560,0003 bd2 ba-- sqft52 Main St, Merrickville Wolford, ON K0G1G0For Sale
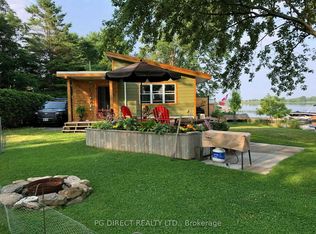
- C$489,0001 bd1 ba-- sqft380 Gemmell Rd, Merrickville Wolford, ON K0G1G0For Sale
Similar homes
- C$659,0003 bd2 ba-- sqft870 Kitley Line 3 Rd #3, Elizabethtown Kitley, ON K0G 1G0For SaleMLS ID #X13788640, CENTURY 21 SYNERGY REALTY INC.. TRREB
- C$514,9004 bd2 ba-- sqft1104 County Road 16 Rd, Merrickville Wolford, ON K0G 1G0For SaleMLS ID #X13620808, COLDWELL BANKER FIRST OTTAWA REALTY. TRREB
- C$489,0001 bd1 ba-- sqft380 Gemmell Rd, Merrickville Wolford, ON K0G 1G0For SaleMLS ID #X13753192, PG DIRECT REALTY LTD.. TRREB
- C$399,9002 bd1 ba-- sqft169 County Road 29, Elizabethtown Kitley, ON K0E 1H0For Sale
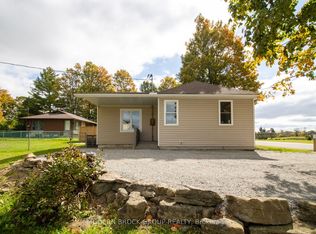 MLS ID #X13842024, MODERN BROCK GROUP REALTY. TRREB
