Welcome to 6 Kimberley Cr, Athens. This gorgeous 3+1 bedroom, 2 full bath home is perfect for the growing family but manageable enough for those looking to downsize. The main level offers a beautiful open concept kitchen/living room dining room and with patio door access to the rear deck makes an amazing entertainment experience. The main level is complete with 3 bedrooms, a full 4pc bath and the primary bedroom is complete with a gorgeous 3pc ensuite. Downstairs is plenty of room to entertain or relax and enjoy. The large L shaped rec room is highlighted by a woodstove - perfect for those cold winter nights. The completely finished basement includes an additional bedroom, a designated laundry room and a utility room. Need more? The kids and parents alike will enjoy the 27' above ground pool and large surrounding deck. This home has it all and is situated at the end of a cul de sac with no driveby traffic and is close enough to walk to all of Athens' amenities. Come check out 6 Kimberley Cr before it is gone.
For sale
C$489,900
6 Kimberley Cres, Athens, ON K0E 1B0
4beds
2baths
Single Family Residence
Built in ----
0.64 Acres Lot
$-- Zestimate®
C$--/sqft
C$-- HOA
What's special
Rear deckCompletely finished basementDesignated laundry roomUtility roomLarge surrounding deck
- 62 days
- 3
- 0
Zillow last checked:
Listing updated:
Listed by:
HOMELIFE/DLK REAL ESTATE LTD
Source: TRREB,MLS®#: X13628082 Originating MLS®#: Rideau-St. Lawrence Real Estate Board
Originating MLS®#: Rideau-St. Lawrence Real Estate BoardFacts & features
Interior
Bedrooms & bathrooms
- Bedrooms: 4
- Bathrooms: 2
Primary bedroom
- Level: Main
- Dimensions: 3.59 x 3.66
Bedroom
- Level: Main
- Dimensions: 2.87 x 3.47
Bedroom
- Level: Basement
- Dimensions: 3.8 x 3.45
Bedroom
- Level: Main
- Dimensions: 2.77 x 3.1
Bathroom
- Level: Main
- Dimensions: 1.47 x 2.15
Bathroom
- Level: Main
- Dimensions: 3.05 x 1.43
Dining room
- Level: Main
- Dimensions: 3.23 x 3.77
Kitchen
- Level: Main
- Dimensions: 4.5 x 3.66
Laundry
- Level: Basement
- Dimensions: 2.73 x 3.56
Living room
- Level: Main
- Dimensions: 5.78 x 4.14
Recreation
- Level: Basement
- Dimensions: 5.43 x 7.14
Utility room
- Level: Basement
- Dimensions: 3.56 x 3.57
Heating
- Forced Air, Gas
Cooling
- Central Air
Features
- None
- Basement: Finished
- Has fireplace: Yes
Interior area
- Living area range: 1100-1500 null
Video & virtual tour
Property
Parking
- Total spaces: 4
Features
- Patio & porch: Deck
- Has private pool: Yes
- Pool features: Above Ground
Lot
- Size: 0.64 Acres
Details
- Parcel number: 442070194
Construction
Type & style
- Home type: SingleFamily
- Architectural style: Bungalow-Raised
- Property subtype: Single Family Residence
Materials
- Vinyl Siding
- Foundation: Block
- Roof: Asphalt Shingle
Utilities & green energy
- Sewer: Septic
Community & HOA
Location
- Region: Athens
Financial & listing details
- Annual tax amount: C$2,273
- Date on market: 8/1/2026
Price history
Price history is unavailable.
Public tax history
Tax history is unavailable.
Climate risks
Neighborhood: K0E
Similar homes
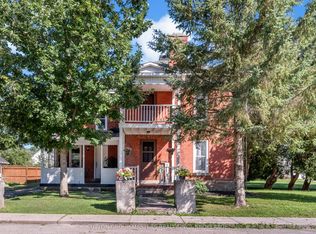
- C$534,9003 bd2 ba-- sqft14 Wiltse St E, Athens, ON K0E 1B0For Sale
 MLS ID #X13641010, SUTTON GROUP-MASTERS REALTY INC., BROKERAGE. TRREB
 - C$629,0003 bd2 ba-- sqft77 Hard Island Rd, Athens, ON K0E 1B0For Sale
 MLS ID #X13637618, REAL BROKER ONTARIO LTD.. TRREB
 - C$499,9004 bd4 ba-- sqft13 A King St, Rideau Lakes, ON K0E 1G0For Sale
 MLS ID #X13024496, ROYAL LEPAGE PROALLIANCE REALTY. TRREB
 - C$699,9003 bd2 ba-- sqft75 Lake Eloida Rd, Athens, ON K0E 1B0For Sale
 MLS ID #X13724132, MODERN BROCK GROUP REALTY. TRREB
