Space, style, & an unbeatable location-welcome to 1099 Bridlewood! This exceptional 3+2 bedroom bungalow offers a versatile floor plan designed to adapt to every stage of life. With 3 full bathrooms, including 2 private ensuites, plus a bonus room, there's plenty of room for growing families, multi-generational living, overnight guests, or working from home.From the moment you step inside, you'll appreciate the bright, welcoming atmosphere. The spacious living & dining areas flow effortlessly into the beautifully updated kitchen, complete with granite countertops, abundant cabinetry, under-cabinet lighting, & generous prep space. Open to the cozy family room, it's the perfect setting for everything from busy weekday mornings to holiday celebrations.A true highlight is the sun-filled three-season sunroom, where walls of windows overlook the beautifully landscaped backyard. Whether you're sipping your morning coffee, curling up with a good book, or entertaining friends, this peaceful retreat is sure to become your favourite room in the house.The fully finished lower level offers outstanding flexibility with 2 additional bedrooms, a full bathroom, a spacious recreation room, and a bonus room ideal for a home office, gym, hobby room, or playroom.Step outside and discover your own private oasis. The meticulously maintained yard features a composite deck, irrigation system, mature landscaping, and a tranquil waterfall feature, creating an inviting outdoor space to relax or entertain all season long.Located in one of the area's most desirable neighbourhoods, you'll enjoy easy access to parks, walking trails, schools, shopping, and everyday amenities.Major updates-including the roof, furnace, central air, hardwood flooring, renovated bathrooms, and numerous exterior improvements-mean you can move in with confidence and simply enjoy your new home. Homes offering this much space, flexibility, and pride of ownership in Bridlewood are a rare opportunity. - don't miss out !
For sale
C$759,999
1099 Bridlewood Dr, Brockville, ON K6V 7G2
5beds
3baths
Single Family Residence
Built in ----
5,579 Square Feet Lot
$-- Zestimate®
C$--/sqft
C$-- HOA
What's special
Versatile floor planBonus roomBright welcoming atmosphereBeautifully updated kitchenGranite countertopsAbundant cabinetryUnder-cabinet lighting
- 41 days
- 14
- 0
Zillow last checked:
Listing updated:
Listed by:
ROYAL LEPAGE PROALLIANCE REALTY
Source: TRREB,MLS®#: X13600746 Originating MLS®#: Rideau-St. Lawrence Real Estate Board
Originating MLS®#: Rideau-St. Lawrence Real Estate BoardFacts & features
Interior
Bedrooms & bathrooms
- Bedrooms: 5
- Bathrooms: 3
Primary bedroom
- Level: Main
- Dimensions: 4.67 x 4.34
Bedroom
- Level: Main
- Dimensions: 4 x 3.09
Bedroom
- Level: Basement
- Dimensions: 3 x 4.14
Bedroom
- Level: Main
- Dimensions: 2.87 x 3.11
Bedroom
- Level: Basement
- Dimensions: 3.74 x 3.46
Bathroom
- Level: Basement
- Dimensions: 3.7 x 1.56
Bathroom
- Level: Main
- Dimensions: 1.42 x 2.4
Bathroom
- Level: Main
- Dimensions: 3.09 x 2.4
Dining room
- Level: Main
- Dimensions: 4.16 x 2.94
Family room
- Level: Basement
- Dimensions: 7.97 x 5.51
Family room
- Level: Basement
- Dimensions: 4.68 x 5.35
Family room
- Level: Main
- Dimensions: 4.21 x 3.92
Foyer
- Level: Main
- Dimensions: 1.67 x 4.3
Kitchen
- Level: Main
- Dimensions: 4.8 x 3.53
Living room
- Level: Main
- Dimensions: 4.15 x 4.66
Sunroom
- Level: Main
- Dimensions: 6.87 x 2.85
Heating
- Forced Air, Gas
Cooling
- Central Air
Features
- Central Vacuum, Primary Bedroom - Main Floor, In-Law Capability, Guest Accommodations, Storage
- Basement: Finished
- Has fireplace: No
- Fireplace features: Insert, Family Room, Recreation Room, Natural Gas
Interior area
- Living area range: 1500-2000 null
Video & virtual tour
Property
Parking
- Total spaces: 6
- Parking features: Private Double, Inside Entrance, Garage Door Opener
- Has garage: Yes
Features
- Patio & porch: Deck, Patio, Enclosed
- Exterior features: Backs On Green Belt, Landscaped, Year Round Living
- Pool features: None
- Has view: Yes
- View description: City
- Waterfront features: None
Lot
- Size: 5,579 Square Feet
- Topography: Dry,Flat,Level
Details
- Parcel number: 441810217
- Other equipment: Air Exchanger
Construction
Type & style
- Home type: SingleFamily
- Architectural style: Bungalow
- Property subtype: Single Family Residence
Materials
- Brick
- Foundation: Poured Concrete
- Roof: Asphalt Shingle
Utilities & green energy
- Sewer: Sewer
Community & HOA
Community
- Security: Carbon Monoxide Detector(s), Smoke Detector(s)
Location
- Region: Brockville
Financial & listing details
- Tax assessed value: C$360,000
- Annual tax amount: C$6,223
- Date on market: 7/24/2026
Price history
Price history is unavailable.
Public tax history
Tax history is unavailable.
Climate risks
Neighborhood: K6V

Similar homes
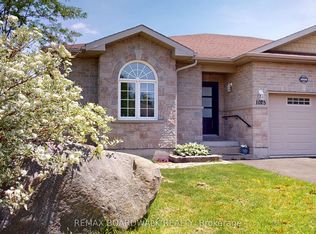
- C$859,9004 bd3 ba-- sqft1021 Kingswood St, Brockville, ON K6V 7G1For Sale
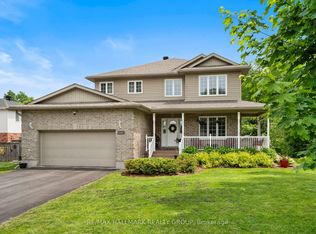 MLS ID #X13674126, RE/MAX HALLMARK REALTY GROUP. TRREB
 - C$749,9004 bd4 ba-- sqft1330 Cuthbertson Ave, Brockville, ON K6V 6Y1For Sale
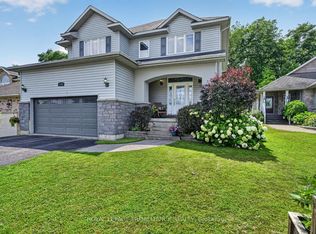 MLS ID #X13603786, ROYAL LEPAGE PROALLIANCE REALTY. TRREB
 - C$779,9003 bd4 ba-- sqft1000 Crestwood Dr, Brockville, ON K6V 7N1For Sale
 MLS ID #X13154100, MODERN BROCK GROUP REALTY. TRREB
 - C$819,9004 bd2 ba-- sqft1077 Shearer Dr, Brockville, ON K6V 7K1For Sale
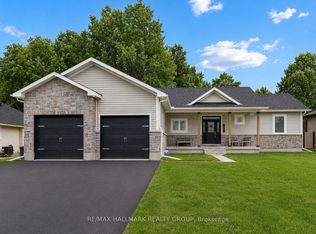 MLS ID #X13412526, RE/MAX HALLMARK REALTY GROUP. TRREB
