Welcome to 1077 Shearer Drive, nestled in the sought-after Bridlewood community. Set on a rare double lot with no rear neighbours at present, this property offers the kind of space, privacy, and future value that's becoming increasingly difficult to find. Step inside and discover a home designed for both everyday living and effortless entertaining. The bright, open-concept main floor is anchored by soaring vaulted ceilings, a cozy gas fireplace, and built-in cabinetry, creating a warm and inviting atmosphere. The stylish kitchen is the heart of the home, featuring rich cabinetry, striking black quartz countertops, and a generous peninsula where morning coffees turn into conversations and family gathers naturally throughout the day. Life is made easy with a practical mudroom and laundry area connecting directly to the oversized two-car garage. The primary suite offers a peaceful escape at the end of the day, complete with a walk-in closet and private ensuite. Two additional bedrooms and a full bath provide comfortable space for family, guests, or a growing household. Downstairs, the finished lower level expands the possibilities. Whether it's movie marathons, game nights around the pool table, a dedicated work-from-home setup, or a welcoming space for overnight guests, there's room to adapt as your lifestyle evolves. A rough-in for a future bathroom adds even more flexibility for the years ahead. Summer days are meant to be enjoyed here. Spend afternoons lounging by the pool, host backyard barbecues, or simply relax and appreciate the extra outdoor space that a double lot provides. The freshly paved driveway enhances both curb appeal and everyday convenience. Offering the perfect combination of modern style, functional space, and an exceptional lot in one of Brockville's most desirable neighbourhoods, 1077 Shearer Drive is more than just a home-it's a place where memories are made and a lifestyle you'll look forward to coming home to every day.
For sale
C$819,900
1077 Shearer Dr, Brockville, ON K6V 7K1
4beds
2baths
Single Family Residence
Built in ----
9,072 Square Feet Lot
$-- Zestimate®
C$--/sqft
C$-- HOA
What's special
Bright open-concept main floorSoaring vaulted ceilingsCozy gas fireplaceBuilt-in cabinetryStylish kitchenRich cabinetryStriking black quartz countertops
- 86 days
- 7
- 0
Zillow last checked:
Listing updated:
Listed by:
RE/MAX HALLMARK REALTY GROUP
Source: TRREB,MLS®#: X13412526 Originating MLS®#: Ottawa Real Estate Board
Originating MLS®#: Ottawa Real Estate BoardFacts & features
Interior
Bedrooms & bathrooms
- Bedrooms: 4
- Bathrooms: 2
Primary bedroom
- Level: Main
- Dimensions: 3.98 x 5.71
Bedroom
- Level: Main
- Dimensions: 3.07 x 3.3
Bedroom
- Level: Main
- Dimensions: 3.07 x 3.42
Bathroom
- Level: Main
- Dimensions: 1.77 x 3.47
Bathroom
- Level: Main
- Dimensions: 3.02 x 2.54
Dining room
- Level: Main
- Dimensions: 1.95 x 4.01
Foyer
- Level: Main
- Dimensions: 2.05 x 2.43
Kitchen
- Level: Main
- Dimensions: 3.45 x 3.22
Laundry
- Level: Main
- Dimensions: 2.03 x 3.2
Living room
- Level: Main
- Dimensions: 5.99 x 4.82
Other
- Level: Main
- Dimensions: 3.14 x 2.31
Other
- Level: Basement
- Dimensions: 2.87 x 1.75
Heating
- Forced Air, Gas
Cooling
- Central Air
Appliances
- Included: Water Heater Owned
Features
- Rough-In Bath
- Basement: Full,Finished
- Has fireplace: Yes
- Fireplace features: Natural Gas
Interior area
- Living area range: 1500-2000 null
Property
Parking
- Total spaces: 6
- Parking features: Inside Entrance
- Has garage: Yes
Features
- Has private pool: Yes
- Pool features: Above Ground
- Frontage length: 25.60
Lot
- Size: 9,072 Square Feet
- Features: Golf, Public Transit, Arts Centre, Hospital, Park, Rec./Commun.Centre
- Topography: Level
Details
- Parcel number: 441810684
- Other equipment: Air Exchanger
Construction
Type & style
- Home type: SingleFamily
- Architectural style: Bungalow
- Property subtype: Single Family Residence
Materials
- Stone, Hardboard
- Foundation: Concrete
- Roof: Asphalt Shingle
Utilities & green energy
- Sewer: Sewer
- Utilities for property: Natural Gas
Community & HOA
Location
- Region: Brockville
Financial & listing details
- Annual tax amount: C$5,700
- Date on market: 6/8/2026
Price history
Price history is unavailable.
Public tax history
Tax history is unavailable.
Climate risks
Neighborhood: K6V
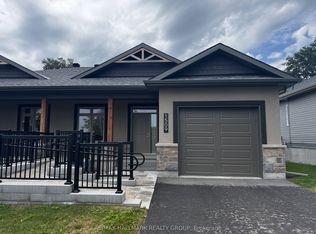

Similar homes
- C$859,9004 bd3 ba-- sqft1021 Kingswood St, Brockville, ON K6V 7G1For Sale
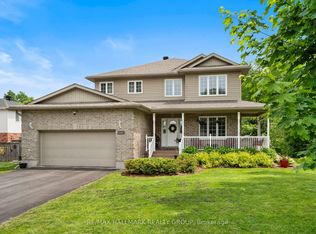 MLS ID #X13674126, RE/MAX HALLMARK REALTY GROUP. TRREB
 - C$779,9003 bd4 ba-- sqft1000 Crestwood Dr, Brockville, ON K6V 7N1For Sale
 MLS ID #X13154100, MODERN BROCK GROUP REALTY. TRREB
 - C$759,9995 bd3 ba-- sqft1099 Bridlewood Dr, Brockville, ON K6V 7G2For Sale
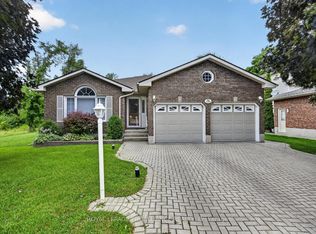 MLS ID #X13600746, ROYAL LEPAGE PROALLIANCE REALTY. TRREB
 - C$749,9004 bd4 ba-- sqft1330 Cuthbertson Ave, Brockville, ON K6V 6Y1For Sale
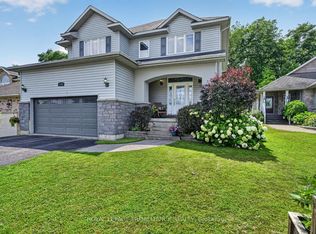 MLS ID #X13603786, ROYAL LEPAGE PROALLIANCE REALTY. TRREB
 - $749,9007 bd3 ba1.9k sqft4 4a Loon Lane Prvt, Morristown, NY 13664For Sale
 MLS ID #S1687873, Matthew Aubertine, Listing by: Lake Ontario Realty, LLC. NYSAMLSs
