At the end of a quiet cul-de-sac, just minutes west of Brockville, 408 Yole Crescent is the kind of home that changes the way you live-where every space invites you to slow down, gather, and truly enjoy where you are. The home welcomes you with an expanded, thoughtfully designed entryway that sets the tone for what's to come. Hardwood flooring flows throughout, leading into a bright and airy living room with walls of windows that flood the space with natural light. A stunning double-sided gas fireplace creates a warm, elegant connection between the living and dining areas. The dining room offers seamless access to the rear patio, while the heart of the home-the brand new kitchen by Chris Graham Cabinetry-delivers both beauty and function. Featuring quartz countertops, soft-close cabinetry, and carefully curated finishes, this space has been designed with intention and elevated taste. The main level also includes a stylish powder room, convenient access to the garage, and a practical mudroom to keep life organized. Down the hall, you'll find two generously sized bedrooms, along with a spacious primary suite complete with a walk-in closet and a beautifully updated 3-piece ensuite. The main 4-piece bathroom continues the home's elevated design with custom cabinetry, quartz counters, and timeless finishes. A thoughtfully placed main floor laundry area with a folding station adds everyday convenience right where you need it. The finished lower level expands your living space even further, offering a comfortable rec-room, dedicated gym area, and plenty of storage to meet all of your needs. Out back, your private oasis is ready for every season. The 18x32 in-ground pool anchors summer days, while the wooden gazebo offers a shaded retreat. As the sun sets, gather around the natural rock fire pit, where conversations linger long after the stars come out. This is more than just a home-it's a lifestyle defined by comfort, quality, and a setting you'll never want to leave.
For sale
C$799,000
408 Yole Cres, Elizabethtown Kitley, ON K6V 5T3
3beds
3baths
Single Family Residence
Built in ----
2 Square Feet Lot
$-- Zestimate®
C$--/sqft
C$-- HOA
What's special
- 36 days |
- 33 |
- 1 |
Zillow last checked:
Listing updated:
Listed by:
RE/MAX HALLMARK REALTY GROUP
Source: TRREB,MLS®#: X13469952 Originating MLS®#: Ottawa Real Estate Board
Originating MLS®#: Ottawa Real Estate BoardFacts & features
Interior
Bedrooms & bathrooms
- Bedrooms: 3
- Bathrooms: 3
Heating
- Forced Air, Gas
Cooling
- Central Air
Appliances
- Included: Water Treatment
Features
- Primary Bedroom - Main Floor, Central Vacuum
- Basement: Full,Finished
- Has fireplace: Yes
- Fireplace features: Natural Gas, Living Room
Interior area
- Living area range: 1500-2000 null
Property
Parking
- Total spaces: 10
- Parking features: Private, RV/Truck, Garage Door Opener
- Has garage: Yes
Features
- Exterior features: Landscaped, Privacy, Year Round Living
- Has private pool: Yes
- Pool features: In Ground, Salt Water
- Has view: Yes
- View description: Forest, Pool, Trees/Woods
Lot
- Size: 2 Square Feet
Details
- Parcel number: 443220340
- Other equipment: Sump Pump
Construction
Type & style
- Home type: SingleFamily
- Architectural style: Bungalow
- Property subtype: Single Family Residence
Materials
- Wood
- Foundation: Block
- Roof: Asphalt Shingle
Utilities & green energy
- Sewer: Septic
Community & HOA
Location
- Region: Elizabethtown Kitley
Financial & listing details
- Annual tax amount: C$3,544
- Date on market: 6/19/2026
RE/MAX HALLMARK REALTY GROUP
RE/MAX HALLMARK REALTY GROUP
By pressing Contact Agent, you agree that the real estate professional identified above may call/text you about your search, which may involve use of automated means and pre-recorded/artificial voices. You don't need to consent as a condition of buying any property, goods, or services. Message/data rates may apply. You also agree to our Terms of Use. Zillow does not endorse any real estate professionals. We may share information about your recent and future site activity with your agent to help them understand what you're looking for in a home.
Price history
Price history is unavailable.
Public tax history
Tax history is unavailable.
Climate risks
Neighborhood: K6V
Nearby schools
GreatSchools rating
- 5/10Morristown Central SchoolGrades: PK-12Distance: 4.4 mi
- $354,6003 bd1 ba1.5k sqft23 Point Comfort Rd, Morristown, NY 13669Off Market
- $313,9003 bd1 ba888 sqft15 Point Comfort Rd, Ogdensburg, NY 13669Off Market
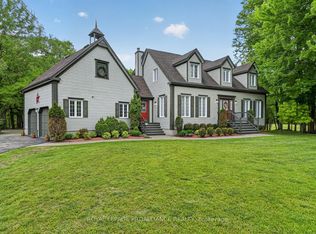
- C$899,0003 bd3 ba-- sqft1308 Lily Bay Dr N #N, Elizabethtown Kitley, ON K6V7C6For Sale
- $246,7003 bd1 ba916 sqft17 Point Comfort Rd, Ogdensburg, NY 13669Off Market
- $427,2002 bd1 ba630 sqft16 Point Comfort Rd, Morristown, NY 13669Off Market
- $242,9001 bd2 ba1k sqft18 Point Comfort Rd, Morristown, NY 13669Off Market
- $264,0002 bd1 ba892 sqft19 Point Comfort Rd, Ogdensburg, NY 13669Off Market
- $360,0002 bd1 ba1.8k sqft14 Point Comfort Rd, Morristown, NY 13669Off Market
Similar homes
- C$899,0003 bd3 ba-- sqft1308 Lily Bay Dr N #N, Elizabethtown Kitley, ON K6V 7C6For SaleMLS ID #X13514864, ROYAL LEPAGE PROALLIANCE REALTY. TRREB
- C$939,0005 bd3 ba-- sqft6038 County Road 29 Rd, Elizabethtown Kitley, ON K0E 1H0For Sale
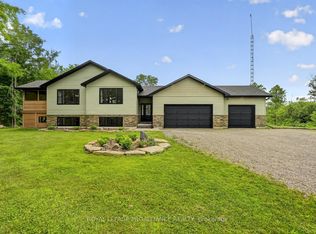 MLS ID #X13595096, ROYAL LEPAGE PROALLIANCE REALTY. TRREB
 - C$759,9995 bd3 ba-- sqft1099 Bridlewood Dr, Brockville, ON K6V 7G2For Sale
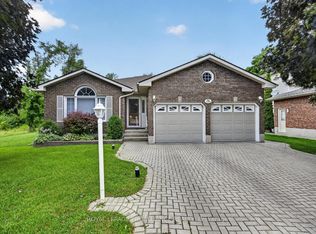 MLS ID #X13600746, ROYAL LEPAGE PROALLIANCE REALTY. TRREB
 - C$819,9004 bd2 ba-- sqft1077 Shearer Dr, Brockville, ON K6V 7K1For Sale
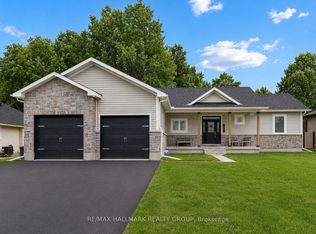 MLS ID #X13412526, RE/MAX HALLMARK REALTY GROUP. TRREB
 - C$779,9003 bd4 ba-- sqft1000 Crestwood Dr, Brockville, ON K6V 7N1For SaleMLS ID #X13154100, MODERN BROCK GROUP REALTY. TRREB
- C$698,0004 bd3 ba-- sqft393 Stewart Blvd, Brockville, ON K6V 6C7For SaleMLS ID #X13496368, ROYAL LEPAGE PROALLIANCE REALTY. TRREB
- C$799,9004 bd3 ba-- sqft1102 Burnside Dr, Augusta, ON K6V 5T1For SaleMLS ID #X13119392, HOMELIFE/DLK REAL ESTATE LTD. TRREB
- C$674,9004 bd3 ba-- sqft1080 Church St, Augusta, ON K6V 5T1For SaleMLS ID #X13594056, EXP REALTY. TRREB
- C$879,9004 bd3 ba-- sqft1021 Kingswood St, Brockville, ON K6V 7G1For SaleMLS ID #X13122848, RE/MAX HALLMARK REALTY GROUP. TRREB
- C$784,9003 bd2 ba-- sqft3282 County Road 26 Rd, Augusta, ON K6V 5T1For SaleMLS ID #X13081256, CENTURY 21 SYNERGY REALTY INC. TRREB
- C$849,9004 bd3 ba-- sqft8224 County Road 15 Rd, Augusta, ON K0G 1R0For SaleMLS ID #X13596346, MODERN BROCK GROUP REALTY. TRREB
- C$789,9003 bd2 ba-- sqft736 Cedar Park Ln S, Athens, ON K0E 1B0For SaleMLS ID #X13145200, MODERN BROCK GROUP REALTY. TRREB
- C$799,9005 bd2 ba-- sqft78 Centennial Rd, Leeds And The Thousand Islands, ON K0E 1L0For SaleMLS ID #X13112802, CENTURY 21 KEYES REAL ESTATE LTD., BROKERAGE. TRREB
- C$799,9003 bd2 ba-- sqft973 Foster Bay Ln, Leeds And The Thousand Islands, ON K0E 1B0For SaleMLS ID #X13514322, RE/MAX RISE EXECUTIVES, BROKERAGE. TRREB
- $769,0004 bd3 ba-- sqft6061 State Highway 37, Ogdensburg, NY 13669For SaleMLS ID #52910, Mildred Recore, Listing by: River Run Realty, LLC. SLCMLS
- C$789,9003 bd2 ba-- sqft2597 Campbell Rd N, Augusta, ON K0E 1T0For SaleMLS ID #X12922106, ROYAL LEPAGE PROALLIANCE REALTY. TRREB
- C$699,9003 bd3 ba-- sqft3 Willow Dr, Augusta, ON K0E 1T0For SaleMLS ID #X13424464, REMAX BOARDWALK REALTY. TRREB
- $799,0003 bd1 ba864 sqft559 Indian Point Rd, Hammond, NY 13679For Sale
 MLS ID #S1677427, Cathy F Garlock, Listing by: Garlock Realty. NYSAMLSs
 - C$749,9004 bd5 ba-- sqft32 Apple St, Brockville, ON K6V 4X8For SaleMLS ID #X13133052, HOMELIFE/DLK REAL ESTATE LTD. TRREB
- $649,9005 bd5 ba-- sqft3953 State Highway 37, Ogdensburg, NY 13669For SaleMLS ID #53019, Andrea J. Chadwick, Listing by: America 1 Realty. SLCMLS
