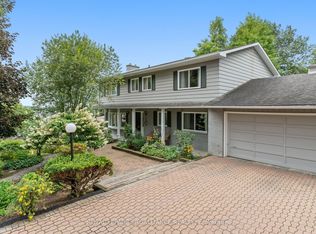
Welcome to 1102 Burnside Drive, a custom-built 3,438 sq. ft. Snelling home showcasing panoramic, unobstructed views of the St. Lawrence River. Set on a beautifully landscaped 0.55-acre lot in a prestigious cul-de-sac just minutes from Brockville, this exceptional four-bedroom, three-bathroom residence offers space, privacy and impressive versatility. The bright, updated kitchen features granite countertops and abundant custom cabinetry, while the spacious family room is highlighted by a natural gas fireplace with a stone mantel and custom built-ins. A spectacular four-season atrium fills the home with natural light and provides the perfect place to enjoy the scenic surroundings year-round. The main-floor primary suite offers a generous ensuite and custom his-and-hers closets. Upstairs, three oversized bedrooms each feature a walk-in closet and wall-to-wall windows. Outdoor living is equally inviting, with a newer deck, illuminated gazebo, landscaped grounds and a fenced backyard ideal for entertaining. Additional highlights include an oversized double garage with workshop space, main-floor laundry and a whole-home automatic natural gas generator. The full walk-up basement features large windows, a gas stove and direct garage access, offering excellent potential for an in-law suite, multigenerational living or additional income. A truly distinctive home combining spectacular views, thoughtful design and an outstanding location.
Under contract
C$739,000
1102 Burnside Dr, Augusta, ON K6V 5T1
4beds
3baths
Single Family Residence
Built in ----
0 Square Feet Lot
$-- Zestimate®
C$--/sqft
C$-- HOA
What's special
Prestigious cul-de-sacBright updated kitchenGranite countertopsAbundant custom cabinetrySpacious family roomCustom built-insSpectacular four-season atrium
- 67 days
- 8
- 0
Zillow last checked:
Listing updated:
Listed by:
ROYAL LEPAGE PROALLIANCE REALTY, BROKERAGE
Source: TRREB,MLS®#: X13669448 Originating MLS®#: Kingston & Area Real Estate Association
Originating MLS®#: Kingston & Area Real Estate AssociationFacts & features
Interior
Bedrooms & bathrooms
- Bedrooms: 4
- Bathrooms: 3
Primary bedroom
- Level: Main
- Dimensions: 4.29 x 4.57
Bedroom 2
- Level: Second
- Dimensions: 3.81 x 3.95
Bedroom 3
- Level: Second
- Dimensions: 3.81 x 3.99
Bedroom 4
- Level: Second
- Dimensions: 3.37 x 7.96
Bathroom
- Level: Main
- Dimensions: 4.25 x 3.97
Bathroom
- Level: Second
- Dimensions: 2.43 x 2.76
Bathroom
- Level: Main
- Dimensions: 1.3 x 3.97
Dining room
- Level: Main
- Dimensions: 3.75 x 3.67
Family room
- Level: Main
- Dimensions: 3.75 x 8.36
Foyer
- Level: Main
- Dimensions: 2.03 x 2.07
Kitchen
- Level: Main
- Dimensions: 3.75 x 4.46
Living room
- Level: Main
- Dimensions: 4.82 x 6.09
Sunroom
- Level: Main
- Dimensions: 3.79 x 6.25
Heating
- Forced Air, Gas
Cooling
- Central Air
Appliances
- Included: Water Heater Owned, Water Softener
Features
- Atrium, Central Vacuum, Primary Bedroom - Main Floor, Workbench
- Basement: Full,Unfinished,Walk-Up Access
- Has fireplace: Yes
- Fireplace features: Family Room, Insert, Natural Gas
Interior area
- Living area range: 3000-3500 null
Property
Parking
- Total spaces: 8
- Parking features: Private Double, Lane, Garage Door Opener
- Has garage: Yes
Accessibility
- Accessibility features: Bath Grab Bars, Hallway Width 42 Inches or More
Features
- Stories: 2
- Patio & porch: Deck, Patio, Porch
- Exterior features: Landscape Lighting, Landscaped, Privacy, Year Round Living
- Pool features: None
- Has view: Yes
- View description: River, Panoramic
- Has water view: Yes
- Water view: River,Direct,Unobstructive
- Waterfront features: None, River
- Body of water: St. Lawrence River
Lot
- Size: 0 Square Feet
- Features: Clear View, Cul de Sac/Dead End, Fenced Yard, River/Stream, School Bus Route, Rectangular Lot
- Topography: Rolling
Details
- Additional structures: Fence - Full, Garden Shed
- Parcel number: 681830123
- Other equipment: Generator - Full, Sump Pump
Construction
Type & style
- Home type: SingleFamily
- Property subtype: Single Family Residence
Materials
- Brick, Aluminum Siding
- Foundation: Concrete Block
- Roof: Asphalt Shingle
Details
- Builder name: Snelling
Utilities & green energy
- Sewer: Septic
- Water: Drilled Well
- Utilities for property: Cable Available, Cell Services, Electricity On Road, Garbage Pickup, Internet High Speed, Natural Gas
Community & HOA
Community
- Security: Security System, Smoke Detector(s), Monitored, Carbon Monoxide Detector(s)
Location
- Region: Augusta
Financial & listing details
- Annual tax amount: C$5,858
- Date on market: 8/13/2026
Price history
Price history is unavailable.
Public tax history
Tax history is unavailable.
Climate risks
Neighborhood: K6V


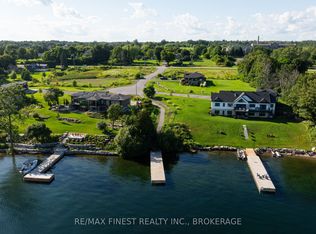

Similar homes
- C$699,9004 bd2 ba-- sqft24 Bernard Cres, Augusta, ON K6V 5T1For Sale
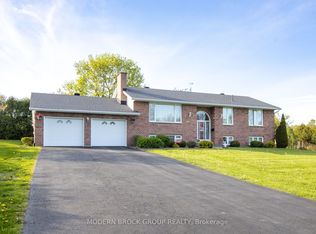 MLS ID #X12728800, MODERN BROCK GROUP REALTY. TRREB
 - C$849,9004 bd4 ba-- sqft1294 County Road 2 Rd E, Augusta, ON K0E 1P0For Sale
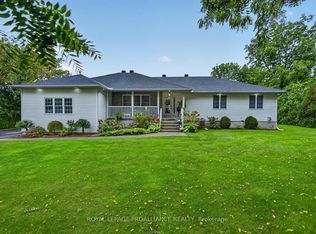 MLS ID #X13856664, ROYAL LEPAGE PROALLIANCE REALTY. TRREB
 - C$960,0004 bd3 ba-- sqft14 Apple Blossom Dr, Augusta, ON K6V 5T1For Sale
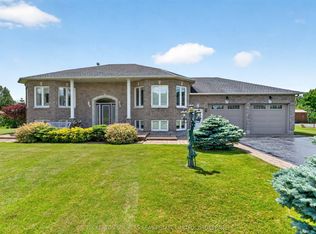 MLS ID #X13501062, BICKERTON BROKERS REAL ESTATE LIMITED, BROKERAGE. TRREB
 - C$699,9005 bd3 ba-- sqft5 Rockcliffe Rd, Brockville, ON K6V 2Z5For Sale
 MLS ID #X13739856, ROYAL LEPAGE PROALLIANCE REALTY. TRREB
