Location, location, location!!Beyond the stone wall and iron gate entrance, is an enchanting enclave of executive homes located on the grounds of the Fulford mansion - a private, exclusive area with riverview from many rooms. Five bedrooms, plus a den & main floor family room, three baths, main floor laundry, hardwood floors, fireplace, natural forced air gas heating with central air, double wide interlock driveway to a double attached garage with direct access to mudroom. You're not just buying a home, you're buying a lifestyle!
For sale
C$699,900
5 Rockcliffe Rd, Brockville, ON K6V 2Z5
5beds
3baths
Single Family Residence
Built in ----
10,670 Square Feet Lot
$-- Zestimate®
C$--/sqft
C$-- HOA
What's special
Riverview from many roomsFive bedroomsThree bathsMain floor laundryHardwood floorsDouble wide interlock driveway
- 45 days
- 55
- 3
Zillow last checked:
Listing updated:
Listed by:
ROYAL LEPAGE PROALLIANCE REALTY
Source: TRREB,MLS®#: X13739856 Originating MLS®#: Rideau-St. Lawrence Real Estate Board
Originating MLS®#: Rideau-St. Lawrence Real Estate BoardFacts & features
Interior
Bedrooms & bathrooms
- Bedrooms: 5
- Bathrooms: 3
Primary bedroom
- Level: Second
- Dimensions: 5.08 x 4.14
Bedroom
- Level: Second
- Dimensions: 3.15 x 2.44
Bedroom 3
- Level: Second
- Dimensions: 4.37 x 3.23
Bedroom 4
- Level: Second
- Dimensions: 4.12 x 3.07
Bedroom 5
- Level: Second
- Dimensions: 6.2 x 2.44
Bathroom
- Level: Main
- Dimensions: 1.27 x 1.68
Bathroom
- Level: Second
- Dimensions: 3.15 x 2.52
Bathroom
- Level: Second
- Dimensions: 3.18 x 1.5
Breakfast
- Level: Main
- Dimensions: 3.45 x 2.18
Den
- Level: Second
- Dimensions: 4.34 x 4.06
Dining room
- Level: Main
- Dimensions: 4.14 x 3.91
Family room
- Level: Main
- Dimensions: 3.71 x 3.73
Foyer
- Level: Main
- Dimensions: 2.44 x 2.36
Kitchen
- Level: Main
- Dimensions: 4.14 x 3.43
Laundry
- Level: Main
- Dimensions: 2.29 x 5.46
Living room
- Level: Main
- Dimensions: 7.77 x 4.09
Recreation
- Level: Lower
- Dimensions: 8.08 x 7.62
Workshop
- Level: Lower
- Dimensions: 7.67 x 4.78
Heating
- Forced Air, Gas
Cooling
- Central Air
Features
- Basement: Full,Partially Finished
- Has fireplace: Yes
- Fireplace features: Natural Gas, Living Room, Recreation Room
Interior area
- Living area range: 2500-3000 null
Video & virtual tour
Property
Parking
- Total spaces: 8
- Parking features: Private Double, Garage Door Opener
- Has garage: Yes
Features
- Stories: 2
- Pool features: None
Lot
- Size: 10,670 Square Feet
- Features: Irregular Lot
Details
- Parcel number: 441610077
Construction
Type & style
- Home type: SingleFamily
- Property subtype: Single Family Residence
Materials
- Brick, Vinyl Siding
- Foundation: Concrete Block
- Roof: Asphalt Shingle
Utilities & green energy
- Sewer: Sewer
Community & HOA
Location
- Region: Brockville
Financial & listing details
- Annual tax amount: C$5,122
- Date on market: 9/3/2026
Price history
Price history is unavailable.
Public tax history
Tax history is unavailable.
Climate risks
Neighborhood: K6V
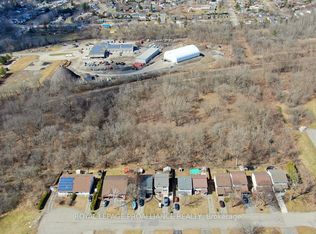


Similar homes
- C$649,0004 bd3 ba-- sqft393 Stewart Blvd, Brockville, ON K6V 6C7For Sale
 MLS ID #X13800274, ROYAL LEPAGE PROALLIANCE REALTY. TRREB
 - C$729,9995 bd3 ba-- sqft1099 Bridlewood Dr, Brockville, ON K6V 7G2For Sale
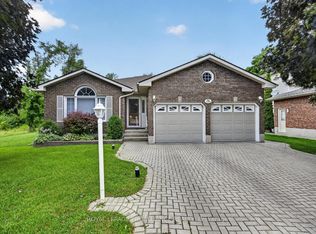 MLS ID #X13849224, ROYAL LEPAGE PROALLIANCE REALTY. TRREB
 - C$629,9004 bd4 ba-- sqft51 Ormond St, Brockville, ON K6V 2K5For Sale
 MLS ID #X13737612, REMAX BOARDWALK REALTY. TRREB
 - C$564,9004 bd2 ba-- sqft254 King St E, Brockville, ON K6V 1C7For Sale
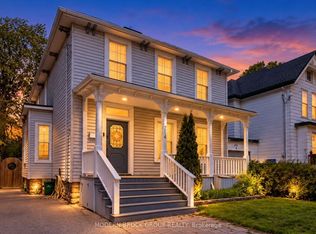 MLS ID #X13156036, MODERN BROCK GROUP REALTY. TRREB
